OPEN HOUSE CANCELED. This stunning, c. 1893 Queen Anne Victorian two-family home is situated in a quiet North Cambridge neighborhood, less than a ½ mile from Davis and Porter Squares. This remarkable property has been lovingly restored, reimagined and expanded inside and out by its current owners – just the third in its 132-year history. The light-filled house features spacious rooms with high ceilings, oversized windows, pocket doors and custom moldings beautifully blended with modern updates throughout. The house is configured as a five-bedroom, two-bathroom owner’s unit and a one-bedroom, one-bathroom rental unit. The curb appeal of this architectural gem is amplified by the front porch, specimen trees, flowering gardens, a generous bluestone patio, spectacular roof deck, fenced in yard with pergola and a brick-lined 2-car driveway. It is a truly picture-perfect urban oasis! This would also make a great single family home.
Sold for $2,570,000
$2,570,000
12-14 Hollis St, Cambridge, MA 02140
6beds
3,133sqft
2 Family - 2 Units Up/Down
Built in 1893
-- sqft lot
$-- Zestimate®
$820/sqft
$-- Estimated rent
Home value
Not available
Estimated sales range
Not available
Not available
Zestimate® history
Owner options
List your home for rent
Find your next renter with Zillow Rental Manager. Plus, with online applications, you can quickly screen prospective tenants – for free.
Refinance and save
$16,159/mo
Est. payment
Refinancing to a lower rate could help reduce your monthly payments and save thousands over the life of the loan.
$16,159/mo
Est. payment
Explore your selling options
Work with a Zillow partner agent
Leverage their expertise and Zillow's premium Showcase listings to get your home seen by more buyers.
Get startedList with your own agent
Get your home in front of millions of buyers by listing it on Zillow.
Learn how to do itSell it yourself
Take full control of how buyers see your home on Zillow by listing For Sale by Owner (FSBO).
List your homeWhat's special
Zillow last checked:
Listing updated:
Listed by:
Monahan Barker Team 617-680-6895,
LandVest, Inc., Ipswich 617-680-6895
Bought with:
Sandrine Deschaux
RE/MAX Real Estate Center
Source: MLS PIN,MLS#: 73433410
Facts & features
Interior
Bedrooms & bathrooms
- Bedrooms: 6
- Bathrooms: 3
- Full bathrooms: 3
Heating
- Forced Air, Hot Water
Cooling
- Central Air
Appliances
- Included: Range, Dishwasher, Refrigerator, Washer, Dryer, Microwave
Features
- Ceiling Fan(s), Storage, Bathroom With Tub & Shower, Pantry, Crown Molding, Stone/Granite/Solid Counters, Upgraded Cabinets, Upgraded Countertops, Walk-In Closet(s), Bathroom with Shower Stall, Remodeled, Living Room, Dining Room, Kitchen, Mudroom, Family Room, Office/Den
- Flooring: Wood, Hardwood
- Windows: Box/Bay/Bow Window(s), Screens
- Basement: Full,Interior Entry,Concrete,Unfinished
- Has fireplace: No
Interior area
- Total structure area: 3,133
- Total interior livable area: 3,133 sqft
- Finished area above ground: 3,133
Property
Parking
- Total spaces: 2
- Parking features: Off Street, Tandem, Driveway
- Uncovered spaces: 2
Features
- Patio & porch: Porch, Deck - Roof, Patio
- Exterior features: Balcony/Deck, Rain Gutters, Sprinkler System, Decorative Lighting, Garden, Stone Wall
- Fencing: Fenced/Enclosed,Fenced
- Has view: Yes
- View description: City
Lot
- Size: 4,615 Square Feet
- Features: Corner Lot, Level
Details
- Parcel number: M:00196 L:00039,414034
- Zoning: C-1
Construction
Type & style
- Home type: MultiFamily
- Property subtype: 2 Family - 2 Units Up/Down
Materials
- Frame
- Foundation: Stone, Brick/Mortar
- Roof: Shingle
Condition
- Year built: 1893
Utilities & green energy
- Electric: 200+ Amp Service
- Sewer: Public Sewer
- Water: Public
Green energy
- Energy efficient items: Thermostat
Community & HOA
Community
- Features: Public Transportation, Shopping, Tennis Court(s), Park, Walk/Jog Trails, Medical Facility, Laundromat, Bike Path, Highway Access, House of Worship, Private School, Public School, T-Station, University
Location
- Region: Cambridge
Financial & listing details
- Price per square foot: $820/sqft
- Tax assessed value: $2,211,500
- Annual tax amount: $10,778
- Date on market: 12/30/2025
- Exclusions: See Agent.
- Total actual rent: 2400
Price history
| Date | Event | Price |
|---|---|---|
| 11/14/2025 | Sold | $2,570,000-0.8%$820/sqft |
Source: MLS PIN #73433410 Report a problem | ||
| 10/3/2025 | Contingent | $2,590,000$827/sqft |
Source: MLS PIN #73433410 Report a problem | ||
| 10/1/2025 | Price change | $2,590,000-5.8%$827/sqft |
Source: MLS PIN #73433410 Report a problem | ||
| 9/19/2025 | Listed for sale | $2,750,000-3.5%$878/sqft |
Source: MLS PIN #73433410 Report a problem | ||
| 9/19/2025 | Listing removed | $2,850,000$910/sqft |
Source: MLS PIN #73367321 Report a problem | ||
| 6/3/2025 | Contingent | $2,850,000$910/sqft |
Source: MLS PIN #73367321 Report a problem | ||
| 5/6/2025 | Listed for sale | $2,850,000$910/sqft |
Source: MLS PIN #73367321 Report a problem | ||
Public tax history
Tax history is unavailable.
Neighborhood: North Cambridge
Nearby homes
- $2,593,7002 bd1 ba2.9k sqft12-14 Hollis St, Cambridge, MA 02140Off Market

- $--1 bd1 ba1k sqft12 Hollis St, Cambridge, MA 02140Off Market

- $--1 bd1 ba1k sqft12 Hollis St #1, Cambridge, MA 02140Off Market
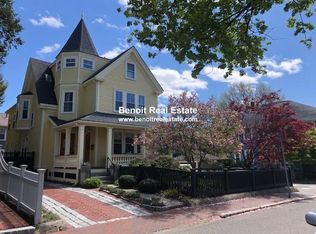
- $--2 bd1 ba900 sqft12 Hollis St #2L, Cambridge, MA 02140Off Market

- $2,033,8006 bd3 ba2.6k sqft10 Hollis St, Cambridge, MA 02140Off Market
- $1,653,6002 bd1 ba1.1k sqft24 Rindgefield St, Cambridge, MA 02140Off Market
- $--2 bd1 ba1.1k sqft24 Rindgefield St #1, Cambridge, MA 02140Off Market
- $--2 bd1 ba988 sqft24 Rindgefield St #2, Cambridge, MA 02140Off Market
Nearby schools
GreatSchools rating
- 7/10Peabody SchoolGrades: PK-5Distance: 0.1 mi
- 8/10Rindge Avenue Upper SchoolGrades: 6-8Distance: 0.1 mi
- 8/10Cambridge Rindge and Latin SchoolGrades: 9-12Distance: 1.6 mi
- Massachusetts
- Middlesex County
- Cambridge
- 02140
- North Cambridge
- 12-14 Hollis St
Nearby cities
Nearby neighborhoods
Nearby zip codes
Other Cambridge Topics
