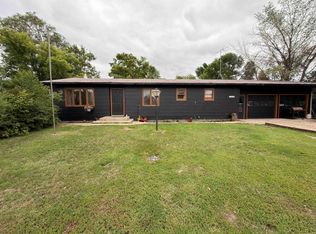
Charming Farmhouse Style Home on Two Lots in Velva, ND Don't miss this 1.5-story home offering 1,726 sq ft of finished living space, plus an additional 600 sq ft unfinished basement ready for your vision. With 3 bedrooms and 1 bathroom, this move-in ready property is the perfect canvas for a first-time buyer or savvy investor looking to add their personal touch. The main floor offers convenient single-level living with two bedrooms, a full bathroom, and laundry — everything you need without ever touching the stairs. Head up to find a large private bedroom, perfect as a primary suite retreat or use as additional flex space for living or storage. The kitchen is full of classic character and offers fantastic potential — whether you're dreaming of an expanded layout or a cozy eat-in dining space, there's room to make it your own. Situated on two lots, you'll enjoy the extra space and flexibility — with ample room for outdoor activities including gardening, playing, as well as parking your camper, boat, or additional vehicles, plus an attached one-stall garage. Built in 1920 and full of timeless charm, this home blends vintage appeal with everyday livability. Located in the tight-knit community of Velva, North Dakota, you get the peace of small-town living while staying close to everything Minot has to offer. This home won’t last long so schedule your showing today!
For sale
$170,000
12 2nd Ave E, Velva, ND 58790
3beds
1baths
2,326sqft
Single Family Residence
Built in 1920
0.33 Acres Lot
$-- Zestimate®
$73/sqft
$-- HOA
What's special
Attached one-stall garageCozy eat-in dining spaceSituated on two lots
- 41 days |
- 296 |
- 8 |
Zillow last checked:
Listing updated:
Listed by:
MEHGAN KRUEGER 701-425-9350,
KW Inspire Realty 701-838-6800,
Kacey Krueger 701-240-7176,
KW Inspire Realty
Source: Minot MLS,MLS#: 260932
Facts & features
Interior
Bedrooms & bathrooms
- Bedrooms: 3
- Bathrooms: 1
- Main level bedrooms: 2
Primary bedroom
- Level: Main
Bedroom 1
- Level: Main
Bedroom 2
- Level: Upper
Bedroom 3
- Description: Future
- Level: Basement
Dining room
- Level: Main
Family room
- Description: Future
- Level: Basement
Kitchen
- Level: Main
Living room
- Level: Main
Heating
- Forced Air, Propane Owned
Cooling
- Central Air
Appliances
- Included: Microwave, Refrigerator, Range/Oven
- Laundry: Main Level
Features
- Flooring: Carpet
- Basement: Unfinished
- Has fireplace: No
Interior area
- Total structure area: 2,326
- Total interior livable area: 2,326 sqft
- Finished area above ground: 1,726
Property
Parking
- Total spaces: 1
- Parking features: RV Access/Parking, Attached, Garage: Opener, Lights, Driveway: Concrete
- Attached garage spaces: 1
- Has uncovered spaces: Yes
Features
- Levels: One and One Half
- Stories: 1
- Patio & porch: Patio
Lot
- Size: 0.33 Acres
Details
- Additional structures: Shed(s)
- Zoning: R1
Construction
Type & style
- Home type: SingleFamily
- Property subtype: Single Family Residence
Materials
- Foundation: Concrete Perimeter
- Roof: Asphalt
Condition
- New construction: No
- Year built: 1920
Utilities & green energy
- Sewer: City
- Water: City
- Utilities for property: Cable Connected
Community & HOA
Location
- Region: Velva
Financial & listing details
- Price per square foot: $73/sqft
- Annual tax amount: $1,278
- Date on market: 6/8/2026

Mehgan Krueger
(701) 425-9350
By pressing Contact Agent, you agree that the real estate professional identified above may call/text you about your search, which may involve use of automated means and pre-recorded/artificial voices. You don't need to consent as a condition of buying any property, goods, or services. Message/data rates may apply. You also agree to our Terms of Use. Zillow does not endorse any real estate professionals. We may share information about your recent and future site activity with your agent to help them understand what you're looking for in a home.
Estimated market value
Not available
Estimated sales range
Not available
$1,220/mo
Price history
| Date | Event | Price |
|---|---|---|
| 6/8/2026 | Listed for sale | $170,000$73/sqft |
Source:  Minot MLS #260932 Report a problem Minot MLS #260932 Report a problem | ||
Public tax history
Tax history is unavailable.
Monthly payment
Est. payment
Payment breakdown
Explore the cost of this home by adjusting the details. Changes won't be saved.Climate risks
Neighborhood: 58790
Nearby schools
GreatSchools rating
- 7/10Velva Elementary SchoolGrades: PK-6Distance: 0.3 mi
- 6/10Velva High SchoolGrades: 7-12Distance: 0.3 mi
Schools provided by the listing agent
- District: Velva
Source: Minot MLS. This data may not be complete. We recommend contacting the local school district to confirm school assignments for this home.
- $97,2002 bd1 ba896 sqft202 Main Street, Velva, ND 58790Off Market
- $164,000-- bd-- ba-- sqft6 Po Box, Velva, ND 58790Off Market
- $15,400-- bd-- ba-- sqft152 Po Box, Velva, ND 58790Off Market
- $142,000-- bd-- ba-- sqft473 Po Box, Velva, ND 58790Off Market
- $112,500-- bd-- ba-- sqft11 Heritage Dr, Velva, ND 58790Off Market
- $275,6003 bd1 ba-- sqft111 2nd Ave E, Velva, ND 58790Off Market
- $222,600-- bd-- ba-- sqft5 Po Box, Velva, ND 58790Off Market
- $192,700-- bd-- ba-- sqft3 3rd Ave W, Velva, ND 58790Off Market