Skip main navigation
Closed
  • $225,000

    12 3rd Avenue, Hudson Falls, NY 12839

    3beds
    1,328sqft
    Single Family Residence, Residential
    Built in 1900
    3,920 Square Feet Lot
    $225,900 Zestimate®
    $169/sqft
    $1,936 Estimated rent

    Home value

    $225,900

    $194,000 - $262,000

    $1,936/mo

    Zestimate® history
    Loading
    Loading...

    Owner options

    List your home for rent

    $1,936/mo

    Rent Zestimate®

    Find your next renter with Zillow Rental Manager. Plus, with online applications, you can quickly screen prospective tenants – for free.

    Learn more

    $1,936/mo

    Rent Zestimate®

    Refinance and save

    $1,636/mo

    Est. payment

    Refinancing to a lower rate could help reduce your monthly payments and save thousands over the life of the loan.

    See today's rates

    $1,636/mo

    Est. payment

    Explore your selling options

    Work with a Zillow partner agent

    Leverage their expertise and Zillow's premium Showcase listings to get your home seen by more buyers.

    Get started

    List with your own agent

    Get your home in front of millions of buyers by listing it on Zillow.

    Learn how to do it

    Sell it yourself

    Take full control of how buyers see your home on Zillow by listing For Sale by Owner (FSBO).

    List your home

    What's special

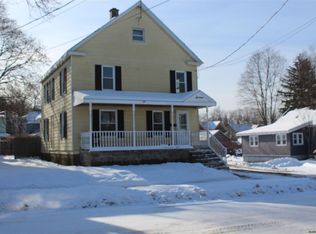
    Back deck and patioDetached garageCozy side porchSpacious main levelHardwood floorsSpacious updated kitchen
    Welcome home to this impeccably maintained 3-bedroom traditional, where classic charm meets move-in-ready comfort. The spacious main level boasts hardwood floors, a formal dining area perfect for holiday gatherings, and a spacious updated kitchen. All three bedrooms are tucked away on the second floor for maximum privacy. Head outside to your choice of relaxation spots--from the cozy side porch to the back deck and patio. Complete with a detached garage, this well-loved gem is just waiting for your personal touch to make it home!

    Zillow last checked:

    Listing updated:

    Listed by:

    James J Benedetti 518-260-7601,

    Performance Realty Group

    Bought with:

    Robert A Regan, 10301216203

    KW Platform

    Source: Global MLS,MLS#: 202616523MLS Logo

    Facts & features

    Interior

    Bedrooms & bathrooms
    • Bedrooms: 3
    • Bathrooms: 1
    • Full bathrooms: 1
    Primary bedroom
    • Level: Second
    Bedroom
    • Level: Second
    Bedroom
    • Level: Second
    Dining room
    • Level: First
    Kitchen
    • Level: First
    Living room
    • Level: First
    Heating
    • Forced Air, Natural Gas
    Cooling
    • Window Unit(s)
    Appliances
    • Included: Microwave, Range, Refrigerator, Washer/Dryer
    • Laundry: Electric Dryer Hookup, In Basement, Washer Hookup
    Features
    • High Speed Internet, Solid Surface Counters
    • Flooring: Vinyl, Hardwood
    • Doors: Storm Door(s)
    • Windows: Double Pane Windows
    • Basement: Full
    Interior area
    • Total structure area: 1,328
    • Total interior livable area: 1,328 sqft
    • Finished area above ground: 1,328
    • Finished area below ground: 0

    Property

    Parking
    • Total spaces: 2
    • Parking features: Off Street, Paved, Garage Door Opener
    • Garage spaces: 1
    Features
    • Patio & porch: Deck, Front Porch, Patio
    • Exterior features: None
    • Fencing: Wood,Partial
    Lot
    • Size: 3,920 Square Feet
    • Features: Level
    Details
    • Additional structures: None
    • Parcel number: 534401 154.17510
    • Zoning description: Single Residence
    • Special conditions: Standard

    Construction

    Type & style
    • Home type: SingleFamily
    • Architectural style: Traditional
    • Property subtype: Single Family Residence, Residential
    Materials
    • Vinyl Siding
    • Foundation: Block, Stone
    • Roof: Slate
    Condition
    • New construction: No
    • Year built: 1900

    Utilities & green energy

    • Electric: 150 Amp Service
    • Sewer: Public Sewer
    • Water: Public
    • Utilities for property: Cable Available

    Community & HOA

    HOA
    • Has HOA: No
    Location
    • Region: Hudson Falls

    Financial & listing details

    • Price per square foot: $169/sqft
    • Tax assessed value: $132,900
    • Annual tax amount: $2,707
    • Date on market: 5/6/2026

    Price history

    DateEventPrice
    8/6/2026Sold$225,000-6.2%$169/sqft
    Source: Global MLS #202616523 Report a problem
    6/1/2026Pending sale$239,900$181/sqft
    Source: Global MLS #202616523 Report a problem
    5/6/2026Listed for sale$239,900+169.6%$181/sqft
    Source: Global MLS #202616523 Report a problem
    6/29/2012Sold$89,000-1.1%$67/sqft
    Source: Global MLS #116807 Report a problem
    5/10/2012Price change$89,950-3.7%$68/sqft
    Source: Realty USA #116807 Report a problem
    4/14/2012Price change$93,400-5.2%$70/sqft
    Source: Realty USA #116807 Report a problem
    3/24/2012Price change$98,4770%$74/sqft
    Source: Realty USA #116807 Report a problem
    2/14/2012Listed for sale$98,500+82.4%$74/sqft
    Source: Listhub #201202606 Report a problem
    9/15/1999Sold$54,000$41/sqft
    Source: Public Record Report a problem

    Public tax history

    YearProperty taxesTax assessment
    2025-- $132,900
    2024-- $132,900 +14%
    2023-- $116,600 +6%
    2022-- $110,000 +14.6%
    2021-- $96,000
    2020-- $96,000
    2019-- $96,000
    2018-- $96,000 -4.7%
    2017$1,949 $100,700 +9.8%
    2016-- $91,700 +2%
    2015-- $89,900 +1%
    2014-- $89,000
    2013-- $89,000 -2.6%
    2012-- $91,400 -4.8%
    2011-- $96,000 -5%
    2010-- $101,100
    2009-- $101,100
    2008-- $101,100 +7.9%
    2007-- $93,700 +10.1%
    2006-- $85,100 +35.3%
    2005-- $62,900 +15.4%
    2004-- $54,500
    2003-- $54,500
    2002-- $54,500
    2001-- $54,500
    2000-- $54,500
    Find assessor info on the county website

    Neighborhood: 12839

    Nearby schools

    GreatSchools rating
    Schools provided by the listing agent
    • High: Hudson Falls

    Source: Global MLS. This data may not be complete. We recommend contacting the local school district to confirm school assignments for this home.