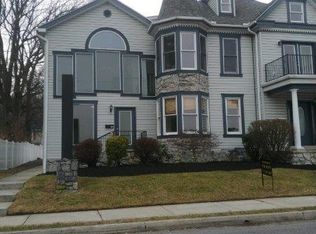
Prime Wormleysburg Living: River Views, Rare 2-Car Garage & Modern Updates! Your family will love this home! VA/FHA Financing Available! Situated just one block from the Susquehanna River—outside the 100 year flood zone—this detached, single-family home offers the perfect blend of low-maintenance living, major system upgrades, and an unbeatable lifestyle. Step inside to a freshly painted interior featuring a cohesive neutral palette throughout. The main level includes a bright living area, formal dining room, full bathroom, and a fully updated kitchen. The chef’s kitchen features sleek granite countertops, gas cooking, stainless steel appliances, and a large eat-in island that’s perfect for morning coffee or casual dining. Upstairs, you’ll find three comfortably sized bedrooms along with a second full bathroom. Year-round comfort is easy with a high-efficiency mini-split system providing quiet, whole-house cooling, complemented by a newly installed boiler and hot water heater. Outside, enjoy the rare convenience of an attached, extra-tall two-car garage offering exceptional parking and storage—an uncommon feature in this classic neighborhood. The expansive two-story deck provides the perfect space to relax or entertain while keeping yard maintenance to a minimum. Best of all, enjoy front-row views of local summer fireworks right from the comfort of your own home. The location is truly hard to beat. Stroll just minutes from your front door to popular waterfront dining spots including Duke’s, Dockside, and Tequila Willies. You’re also within walking distance of City Island and downtown Lemoyne with easy access to the Capital Area Greenbelt for cycling, walking, and outdoor recreation. With its river view location, modern updates, spacious garage, outdoor entertaining space, and exceptional walkability, this home offers a rare opportunity to enjoy the best of West Shore living. One year Home Warranty! New roof in 2021! New furnace in 2025! Appliances included! Act now this will go fast!
Pending
$249,500
12 3rd Ave, Wormleysburg, PA 17043
3beds
1,522sqft
Single Family Residence
Built in 1900
2,178 Square Feet Lot
$250,600 Zestimate®
$164/sqft
$-- HOA
What's special
River viewsSleek granite countertopsOutdoor entertaining spaceModern updatesSpacious garageRiver view locationAppliances included
- 17 days
- 547
- 54
Likely to sell faster than
Zillow last checked:
Listing updated:
Listed by:
Steve Hawbecker 717-877-5599,
RE/MAX Realty Associates 7177616300
Source: Bright MLS,MLS#: PACB2057728
Facts & features
Interior
Bedrooms & bathrooms
- Bedrooms: 3
- Bathrooms: 2
- Full bathrooms: 2
- Main level bathrooms: 1
Rooms
- Room types: Living Room, Dining Room, Primary Bedroom, Bedroom 2, Bedroom 3, Kitchen
Primary bedroom
- Description: X
- Features: Flooring - Wood
- Level: Upper
- Area: 210 Square Feet
- Dimensions: 14 X 15
Bedroom 2
- Description: X
- Features: Flooring - Wood
- Level: Upper
- Area: 168 Square Feet
- Dimensions: 12 X 14
Bedroom 3
- Description: X
- Features: Flooring - Wood
- Level: Upper
- Area: 143 Square Feet
- Dimensions: 11 X 13
Dining room
- Features: Flooring - Wood
- Level: Main
- Area: 168 Square Feet
- Dimensions: 12 X 14
Kitchen
- Features: Flooring - Luxury Vinyl Tile
- Level: Main
- Area: 225 Square Feet
- Dimensions: 15 X 15
Living room
- Features: Flooring - Wood
- Level: Main
- Area: 225 Square Feet
- Dimensions: 15 X 15
Heating
- Radiator, Natural Gas
Cooling
- Ductless, Electric
Appliances
- Included: Refrigerator, Dishwasher, Oven/Range - Gas, Disposal, Dryer, Washer, Gas Water Heater
- Laundry: In Basement
Features
- Eat-in Kitchen, Formal/Separate Dining Room, Breakfast Area, Ceiling Fan(s), Kitchen Island, Recessed Lighting, Upgraded Countertops
- Flooring: Wood
- Windows: Replacement, Double Pane Windows, Window Treatments
- Basement: Full,Unfinished,Concrete
- Has fireplace: No
Interior area
- Total structure area: 1,522
- Total interior livable area: 1,522 sqft
- Finished area above ground: 1,522
Property
Parking
- Total spaces: 4
- Parking features: Garage Door Opener, Driveway, Attached, Off Street
- Attached garage spaces: 2
- Has uncovered spaces: Yes
Accessibility
- Accessibility features: 2+ Access Exits
Features
- Levels: Two
- Stories: 2
- Patio & porch: Deck, Porch, Roof Deck
- Exterior features: Balcony
- Pool features: None
- Has view: Yes
- View description: City, River
- Has water view: Yes
- Water view: River
- Waterfront features: River
- Body of water: Susquehanna
Lot
- Size: 2,178 Square Feet
- Features: Corner Lot, Level
Details
- Additional structures: Above Grade
- Parcel number: 47201858192
- Zoning: WATERFRONT
- Special conditions: Standard
- Other equipment: Negotiable
Construction
Type & style
- Home type: SingleFamily
- Architectural style: Traditional
- Property subtype: Single Family Residence
Materials
- Vinyl Siding, Aluminum Siding
- Foundation: Block, Stone
- Roof: Architectural Shingle,Rubber
Condition
- Excellent
- New construction: No
- Year built: 1900
- Major remodel year: 2017
Utilities & green energy
- Electric: Circuit Breakers, 100 Amp Service
- Sewer: Public Sewer
- Water: Public
Community & HOA
Community
- Subdivision: Riverview
HOA
- Has HOA: No
Location
- Region: Wormleysburg
- Municipality: WORMLEYSBURG BORO
Financial & listing details
- Price per square foot: $164/sqft
- Tax assessed value: $104,400
- Annual tax amount: $2,462
- Date on market: 9/11/2026
- Listing agreement: Exclusive Right To Sell
- Listing terms: VA Loan,FHA,Conventional,Cash
- Inclusions: Refrigerator, Washer, Dryer, Dehumidifier, Window Treatments And Shelving In Basement And Garage.
- Ownership: Fee Simple
Estimated market value
$250,600
$238,000 - $263,000
$1,888/mo
Price history
| Date | Event | Price |
|---|---|---|
| 9/16/2026 | Pending sale | $249,500$164/sqft |
Source:  Bright MLS #PACB2057728 Report a problem Bright MLS #PACB2057728 Report a problem | ||
| 9/11/2026 | Listed for sale | $249,500+237.2%$164/sqft |
Source: Bright MLS #PACB2057728 Report a problem | ||
| 7/8/2016 | Sold | $74,000-1.2%$49/sqft |
Source: Public Record Report a problem | ||
| 5/19/2016 | Pending sale | $74,900$49/sqft |
Source: RE/MAX REALTY ASSOCIATES #10285238 Report a problem | ||
| 4/29/2016 | Listed for sale | $74,900-21.2%$49/sqft |
Source: RE/MAX REALTY ASSOCIATES #10285238 Report a problem | ||
| 2/17/2016 | Listing removed | $95,000$62/sqft |
Source: CENTURY 21 Realty Services #10271933 Report a problem | ||
| 1/13/2016 | Price change | $95,000-6.8%$62/sqft |
Source: CENTURY 21 Realty Services #10271933 Report a problem | ||
| 9/9/2015 | Price change | $101,900-1%$67/sqft |
Source: CENTURY 21 Realty Services #10271933 Report a problem | ||
| 8/21/2015 | Price change | $102,900-1.9%$68/sqft |
Source: CENTURY 21 Realty Services #10271933 Report a problem | ||
| 8/14/2015 | Price change | $104,900-4.5%$69/sqft |
Source: CENTURY 21 Realty Services #10271933 Report a problem | ||
| 7/29/2015 | Price change | $109,900-2.7%$72/sqft |
Source: CENTURY 21 Realty Services #10271933 Report a problem | ||
| 7/13/2015 | Price change | $112,900-1.7%$74/sqft |
Source: CENTURY 21 Realty Services #10271933 Report a problem | ||
| 6/26/2015 | Listed for sale | $114,900+46.4%$75/sqft |
Source: CENTURY 21 Realty Services #10271933 Report a problem | ||
| 3/5/2002 | Sold | $78,500$52/sqft |
Source: Public Record Report a problem | ||
Public tax history
| Year | Property taxes | Tax assessment |
|---|---|---|
| 2026 | $2,413 +7.9% | $104,400 |
| 2025 | $2,236 +8.4% | $104,400 |
| 2024 | $2,063 +2.6% | $104,400 |
| 2023 | $2,010 +2.4% | $104,400 |
| 2022 | $1,963 +0.6% | $104,400 |
| 2021 | $1,951 +4.5% | $104,400 |
| 2020 | $1,867 +212.6% | $104,400 |
| 2019 | $597 -66.2% | $104,400 |
| 2018 | $1,767 | $104,400 |
| 2017 | -- | $104,400 |
| 2016 | -- | $104,400 |
| 2015 | -- | $104,400 |
| 2014 | -- | $104,400 |
| 2013 | -- | $104,400 |
| 2012 | -- | $104,400 |
| 2011 | -- | $104,400 +22.1% |
| 2010 | -- | $85,490 |
| 2009 | -- | $85,490 |
| 2008 | -- | $85,490 |
| 2007 | -- | $85,490 |
| 2006 | -- | $85,490 |
| 2005 | -- | $85,490 +7% |
| 2004 | -- | $79,920 |
| 2003 | $303 | $79,920 |
| 2000 | -- | $79,920 |
Find assessor info on the county website
Monthly payment
Est. payment
Payment breakdown
Explore the cost of this home by adjusting the details. Changes won't be saved.Climate risks
Neighborhood: 17043
Nearby schools
Schools provided by the listing agent
- High: Cedar Cliff
- District: West Shore
Source: Bright MLS. This data may not be complete. We recommend contacting the local school district to confirm school assignments for this home.

Similar homes
- $249,9004 bd2 ba1.7k sqft221 7th St, New Cumberland, PA 17070For Sale

 MLS ID #PACB2058418, Stephen Johansen, Iron Valley Real Estate of Central PA. Bright MLS
 - $--5 bd2 ba1.7k sqft2128 Penn St, Harrisburg, PA 17110AuctionAuction.com 2
- $239,9002 bd2 ba1.8k sqft415 N Progress Ave, Harrisburg, PA 17109For Sale
 MLS ID #PADA2064300, Tom Reustle, Coldwell Banker Realty. Bright MLS
 - $239,0003 bd2 ba1.3k sqft521 2nd St, Harrisburg, PA 17113For Sale
 MLS ID #PADA2061878, Joette Swartz, RE/MAX Realty Select. Bright MLS
 - $359,9004 bd2 ba1.9k sqft316 N Front St, Wormleysburg, PA 17043For SaleMLS ID #PACB2056494, JENNIFER HOLLISTER, Joy Daniels Real Estate Group, Ltd. Bright MLS
- $229,0003 bd4 ba1.9k sqft115 Conoy St, Harrisburg, PA 17104For SaleMLS ID #PADA2060392, Dale Sciarretta, Berkshire Hathaway HomeServices Homesale Realty. Bright MLS
- $253,0003 bd3 ba1.5k sqft610 Race St, Harrisburg, PA 17104For SaleMLS ID #PADA2063128, JOHN HOLTZMAN, Howard Hanna Company-Harrisburg. Bright MLS
- $214,9003 bd1 ba1.7k sqft2323 Canby St, Harrisburg, PA 17103For SaleMLS ID #PADA2063488, FRAN VALERIO, Coldwell Banker Realty. Bright MLS
- $329,9004 bd2 ba2k sqft861 W Foxcroft Dr, Camp Hill, PA 17011For SaleMLS ID #PACB2058722, Adam Jovicevic, The Exchange Real Estate Company LLC. Bright MLS
- $227,5003 bd2 ba1.2k sqft544 Benton St, Harrisburg, PA 17104For SaleMLS ID #PADA2062556, JOY DANIELS, Joy Daniels Real Estate Group, Ltd. Bright MLS
- $230,0004 bd1 ba1.6k sqft2606 N 5th St, Harrisburg, PA 17110For SaleMLS ID #PADA2062328, Kathy Watson, Keller Williams of Central PA. Bright MLS
- $230,0003 bd1 ba1.7k sqft2437 Parkway Blvd, Harrisburg, PA 17103For SaleMLS ID #PADA2063546, Mary Lynn Casey, Coldwell Banker Realty. Bright MLS
- $319,9003 bd2 ba1.8k sqft400 Beacon Hill Rd, New Cumberland, PA 17070For SaleMLS ID #PACB2058114, JAMIE FRY, Turn Key Realty Group. Bright MLS
- $255,0004 bd2 ba2k sqft203 Kelker St, Harrisburg, PA 17102For SaleMLS ID #PADA2061102, JIM BEDORF, Coldwell Banker Realty. Bright MLS
- $325,0003 bd2 ba1.3k sqft238 Haldeman Ave, New Cumberland, PA 17070For SaleMLS ID #PACB2056846, LINDA GOLDBERG, Iron Valley Real Estate of Central PA. Bright MLS
- $273,9003 bd1 ba1.3k sqft2748 Horseshoe Pike, Palmyra, PA 17078For SaleMLS ID #PALN2028626, Erin Chaboya, RE/MAX SmartHub Realty. Bright MLS
- $260,0003 bd3 ba1.3k sqft3408 Schoolhouse Ln, Harrisburg, PA 17109For SaleMLS ID #PADA2059898, DAVID OBENSTINE, RE/MAX Realty Associates. Bright MLS
- $232,0004 bd2 ba1.6k sqft427 Boas St, Harrisburg, PA 17102For SaleMLS ID #PADA2061822, Ms. Julia E Gilchrist, Coldwell Banker Realty. Bright MLS
- $172,5003 bd1 ba1.1k sqft3722 Derry St, Harrisburg, PA 17111For SaleMLS ID #PADA2064418, Jennifer Archer, Keller Williams Elite. Bright MLS
- $329,9003 bd2 ba2k sqft729 Harding St, New Cumberland, PA 17070For SaleMLS ID #PACB2058386, Thomas Smarsh, Inch & Co. Real Estate, LLC. Bright MLS
