Skip main navigation
Closed
  • $445,000

    12 3rd St, Asheville, NC 28803

    3beds
    1,612sqft
    Single Family Residence
    Built in 1925
    0.3 Acres Lot
    $509,400 Zestimate®
    $276/sqft
    $2,423 Estimated rent

    Home value

    $509,400

    $474,000 - $550,000

    $2,423/mo

    Zestimate® history
    Loading
    Loading...

    Owner options

    List your home for rent

    $2,423/mo

    Rent Zestimate®

    Find your next renter with Zillow Rental Manager. Plus, with online applications, you can quickly screen prospective tenants – for free.

    Learn more

    $2,423/mo

    Rent Zestimate®

    Refinance and save

    $2,586/mo

    Est. payment

    Refinancing to a lower rate could help reduce your monthly payments and save thousands over the life of the loan.

    See today's rates

    $2,586/mo

    Est. payment

    Explore your selling options

    Work with a Zillow partner agent

    Leverage their expertise and Zillow's premium Showcase listings to get your home seen by more buyers.

    Get started

    List with your own agent

    Get your home in front of millions of buyers by listing it on Zillow.

    Learn how to do it

    Sell it yourself

    Take full control of how buyers see your home on Zillow by listing For Sale by Owner (FSBO).

    List your home

    What's special

    Vaulted ceilingHigh ceilingsLots of natural lightSeparate entranceOriginal hardwood floorsClose to silverline parkLarge primary suite
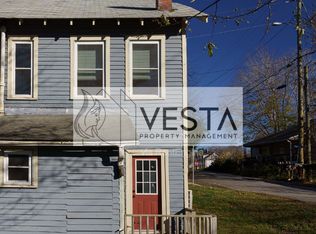
    Charming artist’s cottage in established Woodfin neighborhood with lots of outdoor space to enjoy. Close to Silverline Park, Woodfin Riverside Park, and Cotton Mill Studios and only 10 minutes to downtown Asheville. Renovated 1925 home has high ceilings, original hardwood floors, and unique details throughout the home. Bright central living room with built-in display cabinets is great for entertaining. Renovated large kitchen features concrete countertops, stainless steel appliances, plenty of extra storage and unique tiled floor. Large primary suite addition with separate entrance features vaulted ceiling, double closets, and ensuite bathroom with walk-in shower and jetted tub. Home offers mostly single-level living with three bedrooms and two full bathrooms. Unfinished walkout basement with lots of natural light would make a great art studio. Lots of outdoor living to enjoy with mature landscaping, established garden beds, fun playhouse, and partially fenced backyard.

    Zillow last checked:

    Listing updated:

    Listing Provided by:

    Vanessa Byrd vanessa@mymosaicrealty.com,

    Mosaic Community Lifestyle Realty

    Bought with:

    Carly Esslinger

    Town and Mountain Realty

    Source: Canopy MLS as distributed by MLS GRID,MLS#: 4034258MLS Logo

    Facts & features

    Interior

    Bedrooms & bathrooms
    • Bedrooms: 3
    • Bathrooms: 2
    • Full bathrooms: 2
    • Main level bedrooms: 3
    Primary bedroom
    • Features: Ceiling Fan(s)
    • Level: Main
    Primary bedroom
    • Level: Main
    Bedroom s
    • Features: Ceiling Fan(s)
    • Level: Main
    Bedroom s
    • Features: Ceiling Fan(s)
    • Level: Main
    Bedroom s
    • Level: Main
    Bedroom s
    • Level: Main
    Bathroom full
    • Features: Built-in Features, Split BR Plan, Whirlpool
    • Level: Main
    Bathroom full
    • Level: Main
    Bathroom full
    • Level: Main
    Bathroom full
    • Level: Main
    Dining room
    • Level: Main
    Dining room
    • Level: Main
    Kitchen
    • Features: Ceiling Fan(s), Open Floorplan
    • Level: Main
    Kitchen
    • Level: Main
    Living room
    • Features: Built-in Features, Ceiling Fan(s)
    • Level: Main
    Living room
    • Level: Main
    Heating
    • Central, Electric, Heat Pump
    Cooling
    • Central Air
    Appliances
    • Included: Dishwasher, Disposal, Dryer, Electric Oven, Microwave, Refrigerator, Washer
    • Laundry: In Kitchen, Main Level
    Features
    • Whirlpool
    • Flooring: Tile, Wood
    • Basement: Basement Shop,Daylight,Exterior Entry,Unfinished,Walk-Out Access
    Interior area
    • Total structure area: 1,612
    • Total interior livable area: 1,612 sqft
    • Finished area above ground: 1,612
    • Finished area below ground: 0

    Property

    Parking
    • Total spaces: 2
    • Parking features: On Street, Tandem, Other - See Remarks
    • Has garage: Yes
    • Uncovered spaces: 2
    • Details: 2 parking spaces in front of home in gravel area
    Features
    • Levels: One
    • Stories: 1
    • Patio & porch: Covered, Deck, Front Porch, Rear Porch
    • Fencing: Fenced,Full
    Lot
    • Size: 0.30 Acres
    • Features: Private, Rolling Slope, Wooded
    Details
    • Additional structures: Outbuilding, Other
    • Parcel number: 973026402600000
    • Zoning: R-7
    • Special conditions: Standard

    Construction

    Type & style
    • Home type: SingleFamily
    • Architectural style: Cottage
    • Property subtype: Single Family Residence
    Materials
    • Stucco, Hardboard Siding, Metal
    • Roof: Shingle,Metal
    Condition
    • New construction: No
    • Year built: 1925

    Utilities & green energy

    • Sewer: Public Sewer
    • Water: City

    Community & neighborhood

    Location
    • Region: Asheville
    • Subdivision: None

    Other

    Other facts
    • Listing terms: Cash,Conventional
    • Road surface type: None, Gravel, Paved

    Price history

    DateEventPrice
    10/11/2023Sold$445,000-3.3%$276/sqft
    Source: Canopy MLS as distributed by MLS GRID #4034258 Report a problem
    7/11/2023Price change$460,000-7.8%$285/sqft
    Source: Canopy MLS as distributed by MLS GRID #CAR4034258 Report a problem
    6/28/2023Listed for sale$499,000+19860%$310/sqft
    Source: Canopy MLS as distributed by MLS GRID #CAR4034258 Report a problem
    1/10/2014Sold$2,500-98.3%$2/sqft
    Source: Public Record Report a problem
    5/11/2012Listing removed$150,000$93/sqft
    Source: Real Living #487494 Report a problem
    3/24/2012Price change$150,000-11.2%$93/sqft
    Source: Real Living #487494 Report a problem
    7/12/2011Price change$169,000-5.6%$105/sqft
    Source: Real Living #487494 Report a problem
    5/19/2011Listed for sale$179,000$111/sqft
    Source: Real Living #487494 Report a problem

    Public tax history

    YearProperty taxesTax assessment
    2025$4,772 +2.9%$482,100
    2024$4,638 +135.5%$482,100 +128.6%
    2023$1,970 +1.1%$210,900
    2022$1,949 $210,900
    2021$1,949 +42.6%$210,900 +48%
    2020$1,367 $142,500
    2019$1,367 $142,500
    2018$1,367 +5.5%$142,500 +34.8%
    2017$1,295 -1.1%$105,700
    2016$1,310 +22.8%$105,700
    2015$1,067 +0.4%$105,700 +0.4%
    2014$1,062 $105,300
    2013-- $105,300 +2.7%
    2012-- $102,500
    2011-- $102,500
    2010-- $102,500
    2009-- $102,500

    Find assessor info on the county website

    Neighborhood: 28803

    Nearby schools

    GreatSchools rating
    Schools provided by the listing agent
    • Elementary: Woodfin/Eblen
    • Middle: Clyde A Erwin
    • High: Clyde A Erwin

    Source: Canopy MLS as distributed by MLS GRID. This data may not be complete. We recommend contacting the local school district to confirm school assignments for this home.

    Get a cash offer in 3 minutes
    Find out how much your home could sell for in as little as 3 minutes with a no-obligation cash offer.
    Estimated market value
    $509,400
    Get a cash offer in 3 minutes
    Find out how much your home could sell for in as little as 3 minutes with a no-obligation cash offer.
    Estimated market value
    $509,400