Welcome to the epitome of coastal living at Surf Watch Unit 206, on 41st Street in Ocean City! This splendid ocean block condo is a sanctuary of comfort and style, boasting three bedrooms and two full baths. Step into a world where the line between indoor and outdoor living is beautifully blurred, with over 27 feet of covered balcony space providing a front-row seat to breathtaking Atlantic Ocean views. The main living area offers a gracious living room space anchored by a gas fireplace, and direct access to the substantial balcony. The kitchen offers abundant granite topped counter surfaces, ample upper and lower display cabinetry, pantry, and suite of updated appliances. The primary bedroom has a spacious ensuite with dual vanity, make-up area, and glass stall shower, and direct access to the balcony. There are two additional bedrooms each unique, and a hall bath and dedicated laundry room. Situated in the heart of mid-town Ocean City, this condo is not just a home; it's a lifestyle. Across the street from the convention center, you're in the hub of activity, surrounded by abundant dining, shopping, and entertainment venues. Whether you're a beach enthusiast, a foodie, or a shopping aficionado, Surf Watch puts you right where you want to be. This beach block condo’s location is also perfect as an income producing property, allowing renters to enjoy all the beast ocean city has to offer! The allure of this residence extends beyond its stunning views. The Surf Watch is an elevator condo building, ensuring both convenience and accessibility along with 2 parking spaces. You are only steps from the sandy beach, basking in the sun pool side, or simply unwinding in the comfort of your private oasis. Each unit comes complete with a secure storage room, offering space for all your beach toys and additional lockout space for the sellers personal items. Indulge in the coastal charm and modern comforts that Surf Watch Unit 206 effortlessly provides. It's not just a home; it's a front-row ticket to the best of Ocean City living.
Sold for $610,000
$610,000
12 41st St Unit 206, Ocean City, MD 21842
3beds
1,225sqft
Condominium
Built in 2002
-- sqft lot
$604,200 Zestimate®
$498/sqft
$2,335 Estimated rent
Home value
$604,200
$574,000 - $634,000
$2,335/mo
Zestimate® history
Owner options
List your home for rent
$2,335/mo
Rent Zestimate®
Find your next renter with Zillow Rental Manager. Plus, with online applications, you can quickly screen prospective tenants – for free.
$2,335/mo
Rent Zestimate®
Refinance and save
$3,259/mo
Est. payment
Refinancing to a lower rate could help reduce your monthly payments and save thousands over the life of the loan.
$3,259/mo
Est. payment
Explore your selling options
Work with a Zillow partner agent
Leverage their expertise and Zillow's premium Showcase listings to get your home seen by more buyers.
Get startedList with your own agent
Get your home in front of millions of buyers by listing it on Zillow.
Learn how to do itSell it yourself
Take full control of how buyers see your home on Zillow by listing For Sale by Owner (FSBO).
List your homeWhat's special
Gas fireplaceSecure storage roomAbundant diningDual vanitySpacious ensuiteGlass stall showerModern comforts
Zillow last checked:
Listing updated:
Listed by:
Annie Buxbaum 443-235-0878,
Northrop Realty
Bought with:
Katie Quinn, 656189
Berkshire Hathaway HomeServices PenFed Realty-WOC
Source: Bright MLS,MLS#: MDWO2016848
Facts & features
Interior
Bedrooms & bathrooms
- Bedrooms: 3
- Bathrooms: 2
- Full bathrooms: 2
- Main level bathrooms: 2
- Main level bedrooms: 3
Rooms
- Room types: Living Room, Dining Room, Primary Bedroom, Bedroom 2, Bedroom 3, Kitchen, Foyer, Laundry
Basement
- Area: 0
Heating
- Heat Pump, Electric
Cooling
- Central Air, Electric
Appliances
- Included: Dishwasher, Disposal, Dryer, Microwave, Oven/Range - Electric, Refrigerator, Washer, Electric Water Heater
- Laundry: Washer In Unit, Dryer In Unit, Laundry Room, In Unit
Features
- Entry Level Bedroom, Ceiling Fan(s), Crown Molding, Upgraded Countertops, Combination Dining/Living, Combination Kitchen/Dining, Combination Kitchen/Living, Dining Area, Elevator, Open Floorplan, Kitchen - Gourmet, Pantry, Primary Bath(s), Bathroom - Stall Shower, Bathroom - Tub Shower, Dry Wall
- Flooring: Luxury Vinyl
- Doors: Sliding Glass
- Windows: Insulated Windows, Screens, Window Treatments
- Has basement: No
- Number of fireplaces: 1
- Fireplace features: Corner, Gas/Propane, Mantel(s)
- Common walls with other units/homes: 2+ Common Walls
Interior area
- Total structure area: 1,225
- Total interior livable area: 1,225 sqft
- Finished area above ground: 1,225
- Finished area below ground: 0
Property
Parking
- Parking features: Under Home Parking, Handicap Parking, Off Street
Accessibility
- Accessibility features: Accessible Elevator Installed
Features
- Levels: One
- Stories: 1
- Exterior features: Outdoor Shower, Lighting, Balcony
- Pool features: Community
- Has view: Yes
- View description: Ocean, Water
- Has water view: Yes
- Water view: Ocean,Water
Details
- Additional structures: Above Grade, Below Grade
- Parcel number: 2410390788
- Zoning: R-3
- Special conditions: Standard
Construction
Type & style
- Home type: Cooperative
- Property subtype: Condominium
- Attached to another structure: Yes
Materials
- Masonry, Stucco, Stick Built
- Foundation: Pillar/Post/Pier
- Roof: Built-Up
Condition
- Excellent
- New construction: No
- Year built: 2002
Utilities & green energy
- Sewer: Public Sewer
- Water: Public
- Utilities for property: Cable Connected, Electricity Available, Cable Available, Propane
Community & HOA
Community
- Features: Pool
- Security: Main Entrance Lock, Smoke Detector(s), Fire Escape
- Condo and coop fee: $2,200 quarterly
- Subdivision: None Available
HOA
- Has HOA: No
- Amenities included: Pool
- Services included: Snow Removal, Trash, Common Area Maintenance, Maintenance Structure, Insurance, Management, Pool(s), Reserve Funds
Location
- Region: Ocean City
- Municipality: Ocean City
Financial & listing details
- Price per square foot: $498/sqft
- Tax assessed value: $313,600
- Annual tax amount: $4,421
- Date on market: 10/5/2023
- Listing agreement: Exclusive Right To Sell
- Listing terms: Conventional
- Exclusions: Door Combo Lock, Master Bath Cabinet, Lizard In Master Bath, Closet Contents, All Knick Knacks, Picture In Lr, King Pillows Master Bedroom, All Bedspreads & Blankets, Starfish Lamp In Master Bedroom, Some Kitchen Items, Picture Above Bed In Master, Misc Wall Hangings, Wicker Table In Lr, White Cabinet In Dr, Lamp On Cabinet In Dr, Lamp In Master Bath, Blue Rug In Master Bath
- Ownership: Cooperative
Price history
| Date | Event | Price |
|---|---|---|
| 4/19/2024 | Sold | $610,000-2.4%$498/sqft |
Source:  Bright MLS #MDWO2016848 Report a problem Bright MLS #MDWO2016848 Report a problem | ||
| 3/19/2024 | Pending sale | $625,000$510/sqft |
Source: Bright MLS #MDWO2016848 Report a problem | ||
| 1/31/2024 | Price change | $625,000-3.1%$510/sqft |
Source: Bright MLS #MDWO2016848 Report a problem | ||
| 10/5/2023 | Listed for sale | $645,000+81.7%$527/sqft |
Source: Bright MLS #MDWO2016848 Report a problem | ||
| 10/20/2017 | Sold | $355,000-6.6%$290/sqft |
Source: Public Record Report a problem | ||
| 6/20/2017 | Price change | $379,900-1.3%$310/sqft |
Source: Coldwell Banker Residential Brokerage - Ocean City-64th #507775 Report a problem | ||
| 6/7/2017 | Price change | $385,000-1%$314/sqft |
Source: Coldwell Banker Residential Brokerage - Ocean City-64th #507775 Report a problem | ||
| 5/4/2017 | Price change | $389,000-1.5%$318/sqft |
Source: Coldwell Banker Residential Brokerage - Ocean City-64th #507775 Report a problem | ||
| 3/18/2017 | Price change | $395,000-1.2%$322/sqft |
Source: Coldwell Banker Residential Brokerage - Ocean City-64th #507775 Report a problem | ||
| 12/29/2016 | Listed for sale | $399,900+33.3%$326/sqft |
Source: Coldwell Banker Residential Brokerage - Ocean City-64th #507775 Report a problem | ||
| 4/3/2002 | Sold | $299,900$245/sqft |
Source: Public Record Report a problem | ||
Public tax history
| Year | Property taxes | Tax assessment |
|---|---|---|
| 2025 | $5,011 +5.4% | $365,867 +7.7% |
| 2024 | $4,755 +7.6% | $339,733 +8.3% |
| 2023 | $4,421 | $313,600 |
| 2022 | $4,421 -0.2% | $313,600 |
| 2021 | $4,431 | $313,600 |
| 2020 | $4,431 +2.9% | $313,600 |
| 2019 | $4,304 +4.5% | $313,600 +7.6% |
| 2018 | $4,118 +4% | $291,533 +3.9% |
| 2017 | $3,961 -10.5% | $280,500 |
| 2016 | $4,425 | $280,500 |
| 2015 | $4,425 | $280,500 -4.6% |
| 2014 | $4,425 | $294,000 |
| 2013 | -- | $294,000 |
| 2012 | -- | $294,000 -20.3% |
| 2011 | -- | $368,720 |
| 2010 | -- | $368,720 |
| 2009 | -- | $368,720 -19.9% |
| 2008 | -- | $460,600 +14.4% |
| 2007 | -- | $402,616 +16.8% |
| 2006 | -- | $344,633 +20.2% |
| 2005 | -- | $286,650 |
| 2004 | -- | $286,650 |
| 2003 | -- | $286,650 -4.5% |
| 2002 | -- | $300,000 |
Find assessor info on the county website
Neighborhood: Midtown
Nearby homes
- $616,0003 bd2 ba1.4k sqft12 41st St UNIT 301, Ocean City, MD 21842Sold

- $563,1003 bd2 ba1.3k sqft12 41st St UNIT 102, Ocean City, MD 21842Off Market

- $587,6003 bd2 ba1.2k sqft12 41st St UNIT 103, Ocean City, MD 21842Off Market
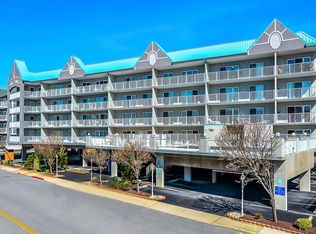
- $551,5003 bd2 ba1.2k sqft12 41st St UNIT 105, Ocean City, MD 21842Off Market
- $532,500-- bd2 ba1.3k sqft12 41st St UNIT 202, Ocean City, MD 21842Off Market
- $539,600-- bd2 ba1.2k sqft12 41st St UNIT 204, Ocean City, MD 21842Off Market
- $561,600-- bd2 ba1.2k sqft12 41st St UNIT 205, Ocean City, MD 21842Off Market
- $542,4003 bd2 ba1.2k sqft12 41st St UNIT 207, Ocean City, MD 21842Off Market
Nearby schools
GreatSchools rating
- 10/10Ocean City Elementary SchoolGrades: PK-4Distance: 2.5 mi
- 10/10Stephen Decatur Middle SchoolGrades: 7-8Distance: 6.9 mi
- 7/10Stephen Decatur High SchoolGrades: 9-12Distance: 6.8 mi
Schools provided by the listing agent
- Elementary: Ocean City
- Middle: Stephen Decatur
- High: Stephen Decatur
- District: Worcester County Public Schools
Source: Bright MLS. This data may not be complete. We recommend contacting the local school district to confirm school assignments for this home.


Get pre-qualified for a loan
At Zillow Home Loans, we can pre-qualify you in as little as 5 minutes with no impact to your credit score.An equal housing lender. NMLS #10287.
- Maryland
- Worcester County
- Ocean City
- 21842
- Midtown
- 12 41st St Unit 206
Nearby cities
Nearby neighborhoods
Nearby zip codes
Other Ocean City Topics
