Skip main navigation
Sold for $1,755,000
  • $1,755,000

    12 4th Ave Lot 19, Kitty Hawk, NC 27949

    6beds
    3,040sqft
    Single Family Residence, Residential
    Built in 1977
    0.41 Acres Lot
    $1,764,500 Zestimate®
    $577/sqft
    $3,651 Estimated rent

    Home value

    $1,764,500

    $1.57M - $1.98M

    $3,651/mo

    Zestimate® history
    Loading
    Loading...

    Owner options

    List your home for rent

    $3,651/mo

    Rent Zestimate®

    Find your next renter with Zillow Rental Manager. Plus, with online applications, you can quickly screen prospective tenants – for free.

    Learn more

    $3,651/mo

    Rent Zestimate®

    Refinance and save

    $10,505/mo

    Est. payment

    Refinancing to a lower rate could help reduce your monthly payments and save thousands over the life of the loan.

    See today's rates

    $10,505/mo

    Est. payment

    Explore your selling options

    Work with a Zillow partner agent

    Leverage their expertise and Zillow's premium Showcase listings to get your home seen by more buyers.

    Get started

    List with your own agent

    Get your home in front of millions of buyers by listing it on Zillow.

    Learn how to do it

    Sell it yourself

    Take full control of how buyers see your home on Zillow by listing For Sale by Owner (FSBO).

    List your home

    What's special

    Gourmet kitchenBreakfast barSun-drenched decksBeadboard ceilings and halfwallsMature live oaksQuiet oceanside streetAdditional sitting area
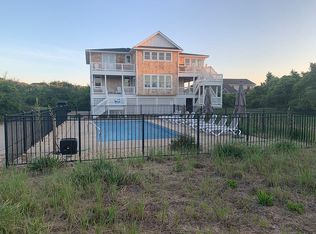
    Tucked beneath a canopy of mature live oaks on a quiet oceanside street in Southern Shores, this thoughtfully reimagined six-bedroom oceanside home captures the essence of Outer Banks living, where classic coastal charm meets a refined, resort-style experience. From the moment you step inside, the attention to detail is unmistakable. Completely reimagined in 2014 with high-end features such as engineered maple hardwood floors, beadboard ceilings and halfwalls, quartz countertops, and a suite of stainless steel Viking appliances, set the tone for elevated coastal living, while a bright and inviting top level brings everyone together. Here, an open-concept design connects the gourmet kitchen, dining area, living space, and additional sitting area, all flowing effortlessly onto sun-drenched decks. Whether hosting a seafood dinner or enjoying a quiet morning, multiple dining options, from the breakfast bar to outdoor seating, create space for every occasion. This level also features a spacious king ensuite with direct deck access, along with two additional bedrooms, one with two queen beds and another king bedroom, served by a full hall bath. The mid-level is designed for both relaxation and privacy, offering a comfortable media lounge perfect for movie nights or game days. A king en suite provides a private retreat, while an additional king bedroom and a bunk room with two built-in twin bunk beds offer flexible accommodations for guests. With covered deck access, a full bath, half bath, and laundry area, this level balances functionality with comfort. On the ground level, the home opens to a true backyard retreat. A gated 40x16 private pool anchors the outdoor space, complemented by a shaded hot tub, an enclosed outdoor shower, and generous lounging areas. A two-car carport and parking for six vehicles add convenience for larger groups. Just 300 feet from semi-private beach access, the home offers both a sense of seclusion and effortless access to the shoreline. When it’s time to venture out, Duck Village is just over a mile away, easily reached by foot or bike along the nearby multi-use path, offering some of the best dining, shopping, and live music the Outer Banks has to offer.

    Zillow last checked:

    Listing updated:

    Listed by:

    Cameron M Griggs 919-390-4537,

    Coldwell Banker Seaside Realty KH

    Bought with:

    Cory Taylor, 225898

    Southern Shores Realty

    Source: OBAR,MLS#: 132363MLS Logo

    Facts & features

    Interior

    Bedrooms & bathrooms
    • Bedrooms: 6
    • Bathrooms: 5
    • Full bathrooms: 4
    • Partial bathrooms: 1
    Rooms
    • Room types: Office
    Heating
    • Electric, Forced Air, Heat Pump
    Cooling
    • Central Air, Heat Pump
    Appliances
    • Included: 2nd Dishwasher, 2nd Refrigerator, Dryer, Dishwasher, Microwave, Refrigerator, Range/Oven, Washer
    Features
    • Cathedral Ceiling(s), Pantry
    • Flooring: Engineered Wood, Tile
    • Furnished: Yes
    Interior area
    • Total structure area: 3,040
    • Total interior livable area: 3,040 sqft

    Property

    Parking
    • Parking features: Paved
    • Has carport: Yes
    • Details: Garage: Carport
    Features
    • Has private pool: Yes
    • Pool features: Fiberglass, Salt Water, In Ground, Outdoor Pool, Private
    • Has view: Yes
    • View description: Ocean
    • Has water view: Yes
    • Water view: Ocean
    • Waterfront features: 4 - lots from oceanfront (5th row)
    Lot
    • Size: 0.41 Acres
    • Features: Level
    Details
    • Zoning: RS1

    Construction

    Type & style
    • Home type: SingleFamily
    • Architectural style: Cape Cod
    • Property subtype: Single Family Residence, Residential
    Materials
    • Frame, Wood Siding, Shakes, Wood
    • Foundation: Pillar/Post/Pier
    • Roof: Asphalt
    Condition
    • Year built: 1977

    Utilities & green energy

    • Sewer: Septic Tank
    • Water: Public

    Community & HOA

    Community
    • Subdivision: Sea Crest Villg
    HOA
    • Has HOA: Yes
    • Amenities included: Boat Dock, Boat Ramp, Ocean Access, Pool, Playground
    • Services included: Tennis Courts, Walkways
    Location
    • Region: Kitty Hawk

    Financial & listing details

    • Price per square foot: $577/sqft
    • Annual tax amount: $5,161
    • Date on market: 4/1/2026
    • Cumulative days on market: 24 days
    • Listing agreement: Exclusive Right To Sell
    • Listing terms: Cash
    • Ownership: Owned More than 12 Months
    • Lease term: Weekly
    • Road surface type: Paved

    Price history

    DateEventPrice
    5/29/2026Sold$1,755,000-4.9%$577/sqft
    Source: OBAR #132363 Report a problem
    4/26/2026Contingent$1,845,000$607/sqft
    Source: OBAR #132363 Report a problem
    4/1/2026Listed for sale$1,845,000+427.1%$607/sqft
    Source: OBAR #132363 Report a problem
    3/23/2012Sold$350,000$115/sqft
    Source: OBAR #61683 Report a problem

    Public tax history

    Tax history is unavailable.

    Neighborhood: 27949

    Nearby schools

    GreatSchools rating
    Sell for more on Zillow
    Get a Zillow Showcase℠ listing at no additional cost and you could sell for .
    $1,764,500
    2% more
    +$35,290
    With Zillow Showcase(estimated)
    $1,799,790
    Sell for more on Zillow
    Get a Zillow Showcase℠ listing at no additional cost and you could sell for .
    $1,764,500
    2% more
    +$35,290
    With Zillow Showcase(estimated)
    $1,799,790