Nestled within the charming building of the Brazilian Sun, this exquisite one-bedroom condo offers a harmonious blend of comfort and sophistication. With an open floor plan that invites natural light to dance across the spacious living areas, this residence is designed for both relaxation and entertaining. Step inside to discover a warm and inviting atmosphere, accentuated by plush carpeting that adds a touch of luxury underfoot. The thoughtfully designed layout features an entry-level bedroom, ensuring convenience and accessibility. The well-appointed bathroom boasts a tub shower, perfect for unwinding after a long day. The heart of the home is the inviting dining area, seamlessly connected to the living space, making it ideal for intimate dinners or lively gatherings. The open floor plan enhances the sense of space, allowing for effortless flow between rooms. A pantry provides ample storage, catering to the needs of culinary enthusiasts. Ceiling fans grace the living areas, offering a gentle breeze and enhancing the overall comfort of the home. The stairway leads to a sun filled loft area that provides plenty of space for visiting family and friends. This residence comes fully furnished, allowing you to move in and start enjoying your new lifestyle immediately. With the convenience of in-unit laundry facilities, daily chores become a breeze, while the assigned parking space ensures that your vehicle is always close at hand. The property is well-maintained, with an association that covers common area maintenance, exterior building upkeep, water, trash, management, and insurance, allowing you to focus on enjoying your new beach home. The garden-style building, exudes a coastal charm that complements the surrounding beach environment. Experience the exclusive lifestyle that comes with living in Brazilian Sun, where views of the ocean from your balcony provides a serene setting. Embrace the opportunity to create lasting memories in this delightful space, where every detail has been considered for your utmost enjoyment.
Sold for $365,000
$365,000
12 77th St Unit 302, Ocean City, MD 21842
1beds
915sqft
Condominium
Built in 1974
-- sqft lot
$369,000 Zestimate®
$399/sqft
$1,344 Estimated rent
Home value
$369,000
$328,000 - $417,000
$1,344/mo
Zestimate® history
Owner options
List your home for rent
$1,344/mo
Rent Zestimate®
Find your next renter with Zillow Rental Manager. Plus, with online applications, you can quickly screen prospective tenants – for free.
$1,344/mo
Rent Zestimate®
Refinance and save
$2,200/mo
Est. payment
Refinancing to a lower rate could help reduce your monthly payments and save thousands over the life of the loan.
$2,200/mo
Est. payment
Explore your selling options
Work with a Zillow partner agent
Leverage their expertise and Zillow's premium Showcase listings to get your home seen by more buyers.
Get startedList with your own agent
Get your home in front of millions of buyers by listing it on Zillow.
Learn how to do itSell it yourself
Take full control of how buyers see your home on Zillow by listing For Sale by Owner (FSBO).
List your homeWhat's special
Garden-style buildingSun filled loft areaCoastal charmEntry-level bedroomCeiling fansNatural lightInviting dining area
Zillow last checked:
Listing updated:
Listed by:
Kelly Johnston 410-949-7546,
Monument Sotheby's International Realty
Bought with:
NON MEMBER, 0225194075
Non Subscribing Office
Source: Bright MLS,MLS#: MDWO2034410
Facts & features
Interior
Bedrooms & bathrooms
- Bedrooms: 1
- Bathrooms: 1
- Full bathrooms: 1
- Main level bathrooms: 1
- Main level bedrooms: 1
Rooms
- Room types: Living Room, Dining Room, Kitchen, Bedroom 1, Loft, Bathroom 1
Bedroom 1
- Level: Main
Bathroom 1
- Level: Main
Dining room
- Level: Main
Kitchen
- Level: Main
Living room
- Level: Main
Loft
- Level: Upper
Heating
- Baseboard, Electric
Cooling
- Ceiling Fan(s), Multi Units, Window Unit(s), Wall Unit(s), Electric
Appliances
- Included: Electric Water Heater
- Laundry: Washer In Unit, Dryer In Unit, In Unit
Features
- Bathroom - Tub Shower, Ceiling Fan(s), Dining Area, Entry Level Bedroom, Open Floorplan, Pantry
- Flooring: Carpet
- Has basement: No
- Has fireplace: No
Interior area
- Total structure area: 915
- Total interior livable area: 915 sqft
- Finished area above ground: 915
- Finished area below ground: 0
Property
Parking
- Parking features: Assigned, Parking Lot, On Street
- Has uncovered spaces: Yes
- Details: Assigned Parking, Assigned Space #: 302
Accessibility
- Accessibility features: None
Features
- Levels: One
- Stories: 1
- Pool features: None
- Waterfront features: Ocean
Details
- Additional structures: Above Grade, Below Grade
- Parcel number: 2410087848
- Zoning: R-3
- Special conditions: Standard
Construction
Type & style
- Home type: Condo
- Architectural style: Coastal
- Property subtype: Condominium
- Attached to another structure: Yes
Materials
- Concrete, Vinyl Siding
Condition
- New construction: No
- Year built: 1974
Utilities & green energy
- Sewer: Public Sewer
- Water: Public
Community & HOA
Community
- Condo and coop fee: $1,202 quarterly
- Subdivision: None Available
HOA
- Has HOA: No
- Amenities included: None
- Services included: Common Area Maintenance, Maintenance Structure, Water, Trash, Management, Insurance
- HOA name: Mana-jit
Location
- Region: Ocean City
Financial & listing details
- Price per square foot: $399/sqft
- Tax assessed value: $216,867
- Annual tax amount: $2,759
- Date on market: 10/23/2025
- Listing agreement: Exclusive Agency
- Exclusions: Personal Items, Long Mirror In Loft
- Ownership: Condominium
Price history
| Date | Event | Price |
|---|---|---|
| 12/5/2025 | Sold | $365,000$399/sqft |
Source:  Bright MLS #MDWO2034410 Report a problem Bright MLS #MDWO2034410 Report a problem | ||
| 11/3/2025 | Contingent | $365,000$399/sqft |
Source: Bright MLS #MDWO2034410 Report a problem | ||
| 10/23/2025 | Listed for sale | $365,000$399/sqft |
Source: Bright MLS #MDWO2034410 Report a problem | ||
Public tax history
| Year | Property taxes | Tax assessment |
|---|---|---|
| 2025 | $2,970 +7.7% | $216,867 +10% |
| 2024 | $2,759 +10.3% | $197,133 +11.1% |
| 2023 | $2,501 | $177,400 |
| 2022 | $2,501 -0.2% | $177,400 |
| 2021 | $2,506 | $177,400 |
| 2020 | $2,506 +1.3% | $177,400 |
| 2019 | $2,474 +2.8% | $177,400 +4.1% |
| 2018 | $2,408 +2.1% | $170,467 +2.1% |
| 2017 | $2,358 +3.8% | $167,000 |
| 2016 | $2,272 | $167,000 |
| 2015 | $2,272 | $167,000 -2.1% |
| 2014 | $2,272 | $170,500 |
| 2013 | -- | $170,500 |
| 2012 | -- | $170,500 -9.9% |
| 2011 | -- | $189,310 |
| 2010 | -- | $189,310 |
| 2009 | -- | $189,310 -20% |
| 2008 | -- | $236,640 +20% |
| 2007 | -- | $197,200 +25% |
| 2006 | -- | $157,760 +33.3% |
| 2005 | -- | $118,320 +17.3% |
| 2004 | -- | $100,880 +20.9% |
| 2003 | -- | $83,440 +26.4% |
| 2002 | -- | $66,000 |
| 2001 | -- | $66,000 |
Find assessor info on the county website
Neighborhood: Midtown
Nearby homes
- $262,0001 bd1 ba696 sqft12 77th St UNIT 103, Ocean City, MD 21842Sold

- $375,0002 bd1 ba882 sqft12 77th St UNIT 305, Ocean City, MD 21842Sold
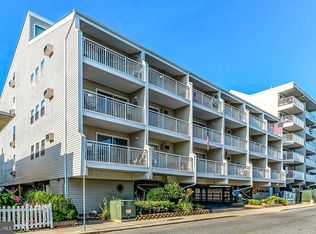
- $467,5003 bd2 ba1.5k sqft12 77th St #306, Ocean City, MD 21842Off Market
- $359,200-- bd2 ba1k sqft12 77th St #106, Ocean City, MD 21842Off Market
- $389,0002 bd2 ba1k sqft12 77th St UNIT 101, Ocean City, MD 21842Off Market
- $324,3002 bd2 ba696 sqft12 77th St UNIT 303, Ocean City, MD 21842Off Market
- $323,2002 bd1 ba696 sqft12 77th St UNIT 304, Ocean City, MD 21842Off Market
- $423,8002 bd2 ba1.5k sqft12 77th St UNIT 301, Ocean City, MD 21842Off Market
Nearby schools
GreatSchools rating
- 10/10Ocean City Elementary SchoolGrades: PK-4Distance: 4.3 mi
- 10/10Stephen Decatur Middle SchoolGrades: 7-8Distance: 8.2 mi
- 7/10Stephen Decatur High SchoolGrades: 9-12Distance: 8 mi
Schools provided by the listing agent
- District: Worcester County Public Schools
Source: Bright MLS. This data may not be complete. We recommend contacting the local school district to confirm school assignments for this home.


Get pre-qualified for a loan
At Zillow Home Loans, we can pre-qualify you in as little as 5 minutes with no impact to your credit score.An equal housing lender. NMLS #10287.
Sell for more on Zillow
Get a Zillow Showcase℠ listing at no additional cost and you could sell for .
$369,000
2% more
+$7,380
With Zillow Showcase(estimated)
$376,380
- Maryland
- Worcester County
- Ocean City
- 21842
- Midtown
- 12 77th St Unit 302
Nearby cities
Nearby neighborhoods
Nearby zip codes
Other Ocean City Topics
