Skip main navigation
Sold for $315,000
  • $315,000

    12 7th Ave, Roebling, NJ 08554

    3beds
    1,255sqft
    Single Family Residence
    Built in 1947
    5,502 Square Feet Lot
    $369,100 Zestimate®
    $251/sqft
    $2,411 Estimated rent

    Home value

    $369,100

    $351,000 - $388,000

    $2,411/mo

    Zestimate® history
    Loading
    Loading...

    Owner options

    List your home for rent

    $2,411/mo

    Rent Zestimate®

    Find your next renter with Zillow Rental Manager. Plus, with online applications, you can quickly screen prospective tenants – for free.

    Learn more

    $2,411/mo

    Rent Zestimate®

    Refinance and save

    $2,200/mo

    Est. payment

    Refinancing to a lower rate could help reduce your monthly payments and save thousands over the life of the loan.

    See today's rates

    $2,200/mo

    Est. payment

    Explore your selling options

    Work with a Zillow partner agent

    Leverage their expertise and Zillow's premium Showcase listings to get your home seen by more buyers.

    Get started

    List with your own agent

    Get your home in front of millions of buyers by listing it on Zillow.

    Learn how to do it

    Sell it yourself

    Take full control of how buyers see your home on Zillow by listing For Sale by Owner (FSBO).

    List your home

    What's special

    Front enclosed porchPlenty of storageGreat curb appealNew gas stoveWorkshop areaSpacious closet spaceLocated to major highways
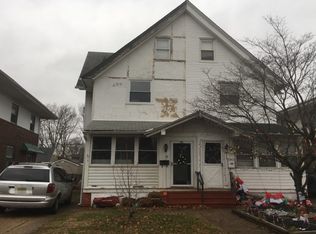
    Welcome Home! This exceptionally well kept 3 bedroom, 1 full bath with full basement is located on a quiet street and walking distance to the river. When walking up to this cozy home you will notice great curb appeal and a very welcoming front enclosed porch. Upon entering the home, you are greeted with a stunning living area. Hardwood floors run thru the living room and the bedrooms on the first floor. The full bathroom has been updated. Also the kitchen has been updated with white cabinets, quartz countertops, tile flooring and New gas stove. The Sunroom is off the kitchen which offers plenty of space for entertaining and leads to a spacious backyard with patio and shed. Upstairs you have a third bedroom and a bonus room which could be your fourth bedroom. Both rooms have spacious closet space. The basement has a large entertaining area with Bar and fireplace. In the basement you have a workshop area, plenty of storage and laundry room. A few other upgrades include Gas Heater, Hot water Heater (2017), replacement windows and newer roof. Conveniently located to major highways including Rt 295, Rt 130, NJ Turnpike and River line. Must See!!

    Zillow last checked:

    Listing updated:

    Listed by:

    Michael Thornton 856-607-5089,

    BHHS Fox & Roach-Mt Laurel

    Bought with:

    Amy L Schneider, 1971807

    Keller Williams Realty - Cherry Hill

    Source: Bright MLS,MLS#: NJBL2052030MLS Logo

    Facts & features

    Interior

    Bedrooms & bathrooms
    • Bedrooms: 3
    • Bathrooms: 1
    • Full bathrooms: 1
    • Main level bathrooms: 1
    • Main level bedrooms: 2
    Basement
    • Area: 0
    Heating
    • Forced Air, Natural Gas
    Cooling
    • Window Unit(s), Ceiling Fan(s), Other
    Appliances
    • Included: Microwave, Refrigerator, Oven/Range - Gas, Dryer, Washer, Gas Water Heater
    • Laundry: In Basement, Laundry Room
    Features
    • Ceiling Fan(s), Eat-in Kitchen, Upgraded Countertops, Bathroom - Tub Shower, Bar, Crown Molding, Recessed Lighting, Dry Wall
    • Flooring: Hardwood, Ceramic Tile, Carpet, Wood
    • Windows: Replacement, Window Treatments
    • Basement: Full,Partially Finished,Interior Entry
    • Number of fireplaces: 1
    • Fireplace features: Brick, Mantel(s)
    Interior area
    • Total structure area: 1,255
    • Total interior livable area: 1,255 sqft
    • Finished area above ground: 1,255
    • Finished area below ground: 0

    Property

    Parking
    • Parking features: On Street
    • Has uncovered spaces: Yes
    Accessibility
    • Accessibility features: None
    Features
    • Levels: Two
    • Stories: 2
    • Patio & porch: Porch, Enclosed, Screened, Patio, Screened Porch
    • Exterior features: Lighting, Sidewalks, Street Lights, Play Area
    • Pool features: None
    • Fencing: Full
    Lot
    • Size: 5,502 sqft
    • Dimensions: 50.00 x 110.00
    • Features: Level, Landscaped, Front Yard, SideYard(s), Rear Yard
    Details
    • Additional structures: Above Grade, Below Grade
    • Parcel number: 150013400029
    • Zoning: RES
    • Special conditions: Standard

    Construction

    Type & style
    • Home type: SingleFamily
    • Architectural style: Cape Cod
    • Property subtype: Single Family Residence
    Materials
    • Frame
    • Foundation: Block
    • Roof: Shingle,Pitched
    Condition
    • Excellent
    • New construction: No
    • Year built: 1947

    Utilities & green energy

    • Electric: 150 Amps
    • Sewer: Public Sewer
    • Water: Public

    Community & neighborhood

    Security
    • Security features: Carbon Monoxide Detector(s), Smoke Detector(s)
    Location
    • Region: Roebling
    • Subdivision: Roebling Village
    • Municipality: FLORENCE TWP

    Other

    Other facts
    • Listing agreement: Exclusive Right To Sell
    • Listing terms: Conventional,Cash,FHA,VA Loan
    • Ownership: Fee Simple

    Price history

    DateEventPrice
    10/18/2023Sold$315,000+0%$251/sqft
    Source: Bright MLS #NJBL2052030 Report a problem
    10/4/2023Pending sale$314,900$251/sqft
    Source: Bright MLS #NJBL2052030 Report a problem
    10/4/2023Contingent$314,900$251/sqft
    Source: Berkshire Hathaway HomeServices Fox & Roach, REALTORS #NJBL2052030 Report a problem
    9/28/2023Pending sale$314,900$251/sqft
    Source: Berkshire Hathaway HomeServices Fox & Roach, REALTORS #NJBL2052030 Report a problem
    9/28/2023Contingent$314,900$251/sqft
    Source: Bright MLS #NJBL2052030 Report a problem
    8/25/2023Listed for sale$314,900$251/sqft
    Source: Bright MLS #NJBL2052030 Report a problem

    Public tax history

    YearProperty taxesTax assessment
    2025$4,813 +4.5%$172,700
    2024$4,608 $172,700
    2023-- $172,700
    2022$4,509 +0.9%$172,700
    2021$4,469 +1.3%$172,700
    2020$4,412 +0.9%$172,700
    2019$4,374 +1.2%$172,700
    2018$4,321 +2%$172,700
    2017$4,238 +2.1%$172,700
    2016$4,152 -8%$172,700
    2015$4,515 -2.2%$172,700 -10.6%
    2014$4,617 +1.7%$193,200
    2013$4,540 +3%$193,200
    2012$4,407 +3.2%$193,200
    2011$4,272 +10.2%$193,200
    2010$3,876 +0.8%$193,200 +106%
    2009$3,847 +2.6%$93,800
    2008$3,750 +1.9%$93,800
    2007$3,681 +5.6%$93,800
    2006$3,485 +8.1%$93,800
    2005$3,223 +6.8%$93,800
    2004$3,018 $93,800
    2003-- $93,800
    2002-- $93,800
    2001-- $93,800

    Find assessor info on the county website

    Neighborhood: 08554

    Nearby schools

    GreatSchools rating
    Schools provided by the listing agent
    • High: Florence Twp. Mem. H.s.
    • District: Florence Township Public Schools

    Source: Bright MLS. This data may not be complete. We recommend contacting the local school district to confirm school assignments for this home.

    Get a cash offer in 3 minutes
    Find out how much your home could sell for in as little as 3 minutes with a no-obligation cash offer.
    Estimated market value
    $369,100
    Get a cash offer in 3 minutes
    Find out how much your home could sell for in as little as 3 minutes with a no-obligation cash offer.
    Estimated market value
    $369,100