Nestled at the end of a cul-de-sac in Cape Elizabeth's popular Oakhurst neighborhood, 12 Abaco Drive combines casual elegance with the charm of a classic New England home. Upon arrival you're greeted by a welcoming wrap-around farmer's porch, leading into a convenient mudroom - perfect for all types of Maine weather. The open kitchen features hardwood floors, abundant counter and cabinet space, updated appliances and a spacious center island. It also benefits from a nearby walk-in pantry and sliders that open to a sunny, private back deck. Adjacent to the kitchen are an informal dining room and a comfortable living room with a stunning stone fireplace. An adjoining screened sunporch offers an ideal spot for morning coffee or relaxing on summer evenings. The second level, with wood floors throughout, provides generous space for everyone. There are two primary suite options, one on the second level and one on the third. The second floor option has a roomy walk-in closet and a full bath with double sinks and large bathtub. Two additional bedrooms share a Jack & Jill full bathroom and for added convenience, this floor includes a separate laundry room with space for a desk or crafts, plus a large bonus room perfect for entertainment or as an additional bedroom. The walk-up third floor offers versatile finished space, complete with a living room, a spacious bedroom, and a full bath with a second laundry area; ideal as a primary suite option or private guest accommodations. 12 Abaco Drive is walking distance to Fort Williams Park, public beaches and nature trails, and just minutes by car to downtown Portland and the Jetport. Updated for the wants and needs of today's buyers, this home is an exceptional opportunity.
Closed
$1,602,000
12 Abaco Drive, Cape Elizabeth, ME 04107
4beds
4,447sqft
Single Family Residence
Built in 2001
0.49 Acres Lot
$1,655,600 Zestimate®
$360/sqft
$6,089 Estimated rent
Home value
$1,655,600
Estimated sales range
Not available
$6,089/mo
Zestimate® history
Owner options
List your home for rent
$6,089/mo
Rent Zestimate®
Find your next renter with Zillow Rental Manager. Plus, with online applications, you can quickly screen prospective tenants – for free.
$6,089/mo
Rent Zestimate®
Refinance and save
$8,081/mo
Est. payment
Refinancing to a lower rate could help reduce your monthly payments and save thousands over the life of the loan.
$8,081/mo
Est. payment
Explore your selling options
Work with a Zillow partner agent
Leverage their expertise and Zillow's premium Showcase listings to get your home seen by more buyers.
Get startedList with your own agent
Get your home in front of millions of buyers by listing it on Zillow.
Learn how to do itSell it yourself
Take full control of how buyers see your home on Zillow by listing For Sale by Owner (FSBO).
List your homeWhat's special
Stunning stone fireplaceWalk-in pantryVersatile finished spaceScreened sunporchSunny private back deckHardwood floorsSpacious bedroom
Zillow last checked:
Listing updated:
Listed by:
Legacy Properties Sotheby's International Realty
Bought with:
Legacy Properties Sotheby's International Realty
Source: Maine Listings,MLS#: 1637921
Facts & features
Interior
Bedrooms & bathrooms
- Bedrooms: 4
- Bathrooms: 4
- Full bathrooms: 3
- 1/2 bathrooms: 1
Primary bedroom
- Features: Double Vanity, Full Bath, Jetted Tub, Separate Shower, Walk-In Closet(s)
- Level: Second
Bedroom 2
- Features: Closet
- Level: Second
Bedroom 3
- Features: Closet
- Level: Second
Bedroom 4
- Features: Closet, Full Bath, Laundry/Laundry Hook-up, Suite
- Level: Third
Bonus room
- Features: Above Garage
- Level: Second
Bonus room
- Level: Third
Dining room
- Features: Informal
- Level: First
Kitchen
- Features: Kitchen Island, Pantry
- Level: First
Laundry
- Level: Second
Living room
- Features: Gas Fireplace
- Level: First
Heating
- Baseboard, Hot Water, Zoned
Cooling
- None
Appliances
- Included: Dishwasher, Disposal, Dryer, Microwave, Gas Range, Refrigerator, Wall Oven, Washer
Features
- Bathtub, Pantry, Storage, Primary Bedroom w/Bath
- Flooring: Carpet, Tile, Hardwood
- Basement: Interior Entry,Finished,Full
- Number of fireplaces: 1
Interior area
- Total structure area: 4,447
- Total interior livable area: 4,447 sqft
- Finished area above ground: 3,776
- Finished area below ground: 671
Property
Parking
- Total spaces: 2
- Parking features: Paved, 1 - 4 Spaces, Garage Door Opener
- Attached garage spaces: 2
Features
- Patio & porch: Deck, Porch
Lot
- Size: 0.49 Acres
- Features: Near Golf Course, Near Public Beach, Near Shopping, Near Town, Neighborhood, Suburban, Cul-De-Sac, Open Lot, Sidewalks, Landscaped, Wooded
Details
- Parcel number: CAPEU33074013000
- Zoning: RES
Construction
Type & style
- Home type: SingleFamily
- Architectural style: Colonial
- Property subtype: Single Family Residence
Materials
- Wood Frame, Clapboard, Wood Siding
- Roof: Shingle
Condition
- Year built: 2001
Utilities & green energy
- Electric: Circuit Breakers
- Sewer: Public Sewer
- Water: Public
Community & HOA
Community
- Security: Air Radon Mitigation System
Location
- Region: Cape Elizabeth
Financial & listing details
- Price per square foot: $360/sqft
- Tax assessed value: $1,259,600
- Annual tax amount: $13,856
- Date on market: 9/17/2025
- Road surface type: Paved
Price history
| Date | Event | Price |
|---|---|---|
| 10/15/2025 | Sold | $1,602,000+7.5%$360/sqft |
Source:  Maine Listings #1637921 Report a problem Maine Listings #1637921 Report a problem | ||
| 9/22/2025 | Pending sale | $1,490,000$335/sqft |
Source: Maine Listings #1637921 Report a problem | ||
| 9/17/2025 | Listed for sale | $1,490,000$335/sqft |
Source: Maine Listings #1637921 Report a problem | ||
Public tax history
| Year | Property taxes | Tax assessment |
|---|---|---|
| 2024 | $28,139 | $1,259,600 |
| 2023 | $28,139 +158.3% | $1,259,600 +144.5% |
| 2022 | $10,896 +4.4% | $515,200 |
| 2020 | $10,438 +2.9% | $515,200 |
| 2019 | $10,139 +3.5% | $515,200 |
| 2018 | $9,799 +5.7% | $515,200 |
| 2017 | $9,274 +2.6% | $515,200 |
| 2016 | $9,037 +3.9% | $515,200 |
| 2015 | $8,697 +3.7% | $515,200 |
| 2013 | $8,387 +2.8% | $515,200 |
| 2012 | $8,161 +6.4% | $515,200 +2% |
| 2011 | $7,669 +4.6% | $505,200 +20.9% |
| 2009 | $7,332 +0.5% | $418,000 -0.1% |
| 2008 | $7,299 +8.4% | $418,500 +0.5% |
| 2006 | $6,732 | $416,600 |
Find assessor info on the county website
Neighborhood: 04107
Nearby homes
- $1,262,1003 bd2 ba2.8k sqft11 Abaco Dr, Cape Elizabeth, ME 04107Off Market
- $1,356,7004 bd3 ba3.4k sqft15 Abaco Dr, Cape Elizabeth, ME 04107Off Market
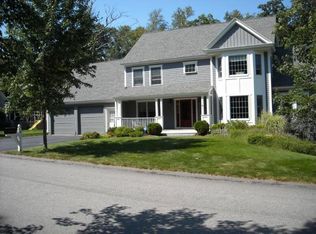
- $1,503,6004 bd3 ba4.1k sqft10 Abaco Dr, Cape Elizabeth, ME 04107Off Market
- $1,435,6005 bd4 ba3.2k sqft16 Abaco Dr, Cape Elizabeth, ME 04107Off Market
- $1,383,3004 bd3 ba3.5k sqft9 Abaco Dr, Cape Elizabeth, ME 04107Off Market
- $930,0003 bd3 ba2.3k sqft131 Oakhurst Rd, Cape Elizabeth, ME 04107Sold
- $1,138,9004 bd3 ba2.2k sqft129 Oakhurst Rd, Cape Elizabeth, ME 04107Off Market
- $1,325,1004 bd3 ba2.7k sqft8 Abaco Dr, Cape Elizabeth, ME 04107Off Market
Nearby schools
GreatSchools rating
- 10/10Pond Cove Elementary SchoolGrades: PK-4Distance: 2.1 mi
- 10/10Cape Elizabeth Middle SchoolGrades: 5-8Distance: 2.2 mi
- 10/10Cape Elizabeth High SchoolGrades: 9-12Distance: 2.4 mi


Get pre-qualified for a loan
At Zillow Home Loans, we can pre-qualify you in as little as 5 minutes with no impact to your credit score.An equal housing lender. NMLS #10287.
Sell for more on Zillow
Get a Zillow Showcase℠ listing at no additional cost and you could sell for .
$1,655,600
2% more
+$33,112
With Zillow Showcase(estimated)
$1,688,712
- Maine
- Cumberland County
- Cape Elizabeth
- 04107
- 12 Abaco Drive
Nearby cities
Nearby zip codes
Other Cape Elizabeth Topics
