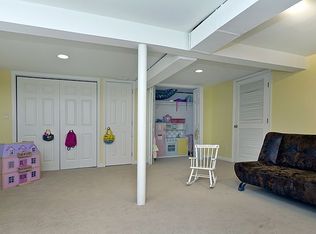
This Pennington Borough charmer was pretty enough before the current owners completely renovated the entire main level. A stunning home that welcomes you at every turn is the result of that renovation. Featuring an expanded elegant kitchen that would please even the most serious cook with 12' island offering counter seating for four, showcasing beautiful new cabinetry, honed granite countertops and herringbone marble backsplash. The dining room with volume ceiling & dramatic chandelier invites special family gatherings and wonderful entertaining with the addition of a marble-topped built-in serving bar, including a beverage refrigerator, open shelving & storage cabinets. Now step down from the dining room into the huge family room also with beamed and vaulted ceiling and new French doors which welcome you onto the rear deck & to the fenced back yard with hot tub (tub sold strictly ‘as is’). The large living room now seamlessly blends into the kitchen yet is also just down the hall from the family room. Part of the recent renovation included relocating the laundry from the lower up to the main level where a fabulous laundry room has been created. Here you’ll find more than ample storage plus a mud room conveniently off the side porch with a handy pet door, as well. Rounding out this main level is a lovely powder room off the inviting entry foyer. Upstairs are the three bedrooms. The primary bedroom’s new vanity & mirrors plus custom walk-in closet are the perfect update and prepare you to enter the almost spa-like primary bath. A hallway full bath is shared by the two secondary bedrooms. Additional smart updates are the custom systems in the secondary bedroom closets, the upstairs linen and entry foyer closets. The lower level is unfinished yet provides more than generous space for all your storage needs. Don’t miss the fenced front porch with charming swing for carefree moments. There is an attached two-car garage and a bonus equipment / gardening garage for convenience. The driveway features space for turnaround plus added parking area for guests. So close to everything Pennington Borough has to offer – including shops, restaurants, schools and a welcoming community. This extraordinary and thoughtfully updated home is waiting for its new owners!
Sold for $950,000
Zillow last checked:
Listing updated:
Bought with:
Cecelia Bogart, 0682690
Keller Williams Cornerstone Realty
Source: Bright MLS,MLS#: NJME2046304
Price history
| Date | Event | Price |
|---|---|---|
| 8/30/2024 | Sold | $950,000+5.6%$368/sqft |
Source:  Bright MLS #NJME2046304 Report a problem Bright MLS #NJME2046304 Report a problem | ||
| 8/27/2024 | Pending sale | $900,000$348/sqft |
Source: Bright MLS #NJME2046304 Report a problem | ||
| 8/3/2024 | Contingent | $900,000$348/sqft |
Source: Bright MLS #NJME2046304 Report a problem | ||
| 7/26/2024 | Listed for sale | $900,000+36.9%$348/sqft |
Source: Bright MLS #NJME2046304 Report a problem | ||
| 8/12/2020 | Sold | $657,500+2.7%$254/sqft |
Source: Public Record Report a problem | ||
| 6/19/2020 | Listed for sale | $640,000+21.9%$248/sqft |
Source: Weichert Realtors #NJME296976 Report a problem | ||
| 5/15/2015 | Sold | $525,000-4.4%$203/sqft |
Source:  GSMLS #3126681 Report a problem GSMLS #3126681 Report a problem | ||
| 3/16/2015 | Pending sale | $549,000$212/sqft |
Source: BHHS Fox & Roach-Princeton #6346459 Report a problem | ||
| 3/13/2015 | Price change | $549,000-2%$212/sqft |
Source: BHHS Fox & Roach-Princeton #6346459 Report a problem | ||
| 1/18/2015 | Price change | $560,000+2%$217/sqft |
Source: Berkshire Hathaway HomeServices Fox & Roach, Realtors #3126681 Report a problem | ||
| 1/14/2015 | Price change | $549,000-2%$212/sqft |
Source: Berkshire Hathaway HomeServices Fox & Roach, Realtors #3126681 Report a problem | ||
| 1/11/2015 | Price change | $560,000+2%$217/sqft |
Source: Berkshire Hathaway HomeServices Fox & Roach, Realtors #3126681 Report a problem | ||
| 1/9/2015 | Price change | $549,000-2%$212/sqft |
Source: Berkshire Hathaway HomeServices Fox & Roach, Realtors #3126681 Report a problem | ||
| 10/24/2014 | Price change | $560,000-2.6%$217/sqft |
Source: Berkshire Hathaway HomeServices Fox & Roach, Realtors #3126681 Report a problem | ||
| 10/20/2014 | Price change | $574,999+2.7%$223/sqft |
Source: Berkshire Hathaway HomeServices Fox & Roach, Realtors #3126681 Report a problem | ||
| 10/17/2014 | Price change | $560,000-2.6%$217/sqft |
Source: Berkshire Hathaway HomeServices Fox & Roach, Realtors #3126681 Report a problem | ||
| 6/8/2014 | Price change | $574,999-3.4%$223/sqft |
Source: Berkshire Hathaway HomeServices Fox & Roach, Realtors #3126681 Report a problem | ||
| 5/28/2014 | Price change | $595,000-8.5%$230/sqft |
Source: Berkshire Hathaway HomeServices Fox & Roach, Realtors #6346459 Report a problem | ||
| 4/15/2014 | Price change | $650,000-2.3%$252/sqft |
Source: Berkshire Hathaway HomeServices Fox & Roach, Realtors #3126681 Report a problem | ||
| 4/10/2014 | Price change | $665,000-4.3%$257/sqft |
Source: Berkshire Hathaway HomeServices Fox & Roach, Realtors #3126681 Report a problem | ||
| 3/18/2014 | Price change | $695,000-7.3%$269/sqft |
Source: Berkshire Hathaway HomeServices Fox & Roach, Realtors #3126681 Report a problem | ||
| 3/10/2014 | Listed for sale | $750,000$290/sqft |
Source: Berkshire Hathaway HomeServices Fox & Roach, Realtors #3126681 Report a problem | ||
Get a cash offer in 3 minutes
Find out how much your home could sell for in as little as 3 minutes with a no-obligation cash offer.
Estimated market value
$1,023,300
