Welcome to 12 Acapella Court, a charming two-story home nestled in a quiet cul-de-sac in Harmony Woods, Newark, Delaware. This delightful property features four spacious bedrooms and two full bathrooms, offering ample space for family and guests. The living room boasts a wood burning fireplace. Enjoy the privacy of a secluded lot in a cul-de-sac, with plenty of outdoor space, perfect for entertaining or relaxing. The location is ideal, just minutes away from Christiana Hospital, Christiana Mall, and the University of Delaware. Don’t miss the opportunity to make this wonderful house your new home!
Sold for $375,000
$375,000
12 Acapella Ct, Newark, DE 19713
4beds
2,250sqft
Single Family Residence
Built in 1990
10,454 Square Feet Lot
$302,800 Zestimate®
$167/sqft
$2,727 Estimated rent
Home value
$302,800
$276,000 - $333,000
$2,727/mo
Zestimate® history
Owner options
List your home for rent
$2,727/mo
Rent Zestimate®
Find your next renter with Zillow Rental Manager. Plus, with online applications, you can quickly screen prospective tenants – for free.
$2,727/mo
Rent Zestimate®
Refinance and save
$1,798/mo
Est. payment
Refinancing to a lower rate could help reduce your monthly payments and save thousands over the life of the loan.
$1,798/mo
Est. payment
Explore your selling options
Work with a Zillow partner agent
Leverage their expertise and Zillow's premium Showcase listings to get your home seen by more buyers.
Get startedList with your own agent
Get your home in front of millions of buyers by listing it on Zillow.
Learn how to do itSell it yourself
Take full control of how buyers see your home on Zillow by listing For Sale by Owner (FSBO).
List your homeWhat's special
Quiet cul-de-sacWood burning fireplaceSecluded lotFour spacious bedroomsPlenty of outdoor space
Zillow last checked:
Listing updated:
Listed by:
Michael Wilson 302-521-6307,
BHHS Fox & Roach-Greenville
Bought with:
Karen Ventresca, RS-0012571
RE/MAX Elite
Source: Bright MLS,MLS#: DENC2086268
Facts & features
Interior
Bedrooms & bathrooms
- Bedrooms: 4
- Bathrooms: 2
- Full bathrooms: 2
- Main level bathrooms: 1
- Main level bedrooms: 2
Rooms
- Room types: Living Room, Dining Room, Primary Bedroom, Bedroom 2, Bedroom 4, Kitchen, Family Room, Foyer, Bedroom 1, Sun/Florida Room, Bathroom 1, Bathroom 2
Primary bedroom
- Level: Upper
- Area: 323 Square Feet
- Dimensions: 19 x 17
Bedroom 1
- Level: Main
- Area: 117 Square Feet
- Dimensions: 13 x 9
Bedroom 2
- Level: Main
- Area: 126 Square Feet
- Dimensions: 9 x 14
Bedroom 4
- Level: Upper
- Area: 221 Square Feet
- Dimensions: 13 x 17
Bathroom 1
- Level: Main
- Area: 55 Square Feet
- Dimensions: 5 x 11
Bathroom 2
- Level: Upper
Dining room
- Level: Main
- Area: 121 Square Feet
- Dimensions: 11 x 11
Family room
- Level: Main
- Area: 121 Square Feet
- Dimensions: 11 x 11
Foyer
- Level: Main
- Area: 24 Square Feet
- Dimensions: 6 x 4
Kitchen
- Level: Main
- Area: 132 Square Feet
- Dimensions: 12 x 11
Living room
- Features: Fireplace - Wood Burning
- Level: Main
- Area: 180 Square Feet
- Dimensions: 12 x 15
Other
- Level: Main
- Area: 121 Square Feet
- Dimensions: 11 x 11
Heating
- Heat Pump, Forced Air, Electric
Cooling
- Central Air, Electric
Appliances
- Included: Electric Water Heater
Features
- Has basement: No
- Number of fireplaces: 1
- Fireplace features: Wood Burning
Interior area
- Total structure area: 2,250
- Total interior livable area: 2,250 sqft
- Finished area above ground: 2,250
- Finished area below ground: 0
Property
Parking
- Parking features: Driveway
- Has uncovered spaces: Yes
Accessibility
- Accessibility features: None
Features
- Levels: One
- Stories: 1
- Pool features: None
Lot
- Size: 10,454 Square Feet
- Dimensions: 44.10 x 160.70
Details
- Additional structures: Above Grade, Below Grade
- Parcel number: 09022.20109
- Zoning: NC6.5
- Special conditions: Standard
Construction
Type & style
- Home type: SingleFamily
- Architectural style: Cape Cod
- Property subtype: Single Family Residence
Materials
- Vinyl Siding, Aluminum Siding
- Foundation: Slab
Condition
- New construction: No
- Year built: 1990
Utilities & green energy
- Electric: 150 Amps, Circuit Breakers
- Sewer: Public Sewer
- Water: Public
Community & HOA
Community
- Subdivision: Harmony Woods
HOA
- Has HOA: No
Location
- Region: Newark
Financial & listing details
- Price per square foot: $167/sqft
- Tax assessed value: $19,600
- Annual tax amount: $793
- Date on market: 7/26/2025
- Listing agreement: Exclusive Agency
- Ownership: Fee Simple
Price history
| Date | Event | Price |
|---|---|---|
| 9/5/2025 | Sold | $375,000+0%$167/sqft |
Source:  Bright MLS #DENC2086268 Report a problem Bright MLS #DENC2086268 Report a problem | ||
| 8/2/2025 | Contingent | $374,900$167/sqft |
Source: Bright MLS #DENC2086268 Report a problem | ||
| 7/26/2025 | Listed for sale | $374,900$167/sqft |
Source: Bright MLS #DENC2086268 Report a problem | ||
Public tax history
| Year | Property taxes | Tax assessment |
|---|---|---|
| 2025 | $3,168 +54.4% | $393,100 +464.8% |
| 2024 | $2,052 +3.2% | $69,600 |
| 2023 | $1,989 +1.3% | $69,600 |
| 2022 | $1,962 -1.9% | $69,600 |
| 2021 | $2,000 +3.8% | $69,600 |
| 2020 | $1,927 +19.6% | $69,600 |
| 2019 | $1,610 +6.4% | $69,600 |
| 2017 | $1,514 | $69,600 |
| 2016 | -- | $69,600 |
| 2015 | -- | $69,600 |
| 2014 | -- | $69,600 |
| 2013 | -- | $69,600 |
| 2012 | -- | $69,600 |
| 2011 | -- | $69,600 |
| 2010 | -- | $69,600 |
| 2009 | -- | $69,600 |
| 2008 | -- | $69,600 |
| 2007 | -- | $69,600 |
| 2006 | -- | $69,600 |
| 2005 | -- | $69,600 |
| 2004 | -- | $69,600 |
| 2003 | -- | $69,600 |
| 2002 | -- | $69,600 |
| 2001 | -- | $69,600 |
Find assessor info on the county website
Neighborhood: Harmony Crest
Nearby homes
- $344,4004 bd2 ba-- sqft11 Acapella Ct, Newark, DE 19713Off Market

- $341,7003 bd2 ba2.1k sqft10 Acapella Ct, Newark, DE 19713Off Market
- $328,9004 bd2 ba1.9k sqft102 Diminish Dr, Newark, DE 19713Off Market
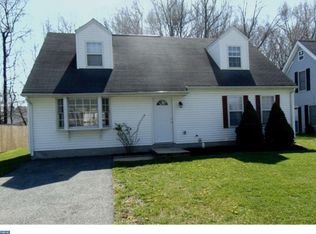
- $329,9004 bd2 ba1.9k sqft104 Diminish Dr, Newark, DE 19713Off Market
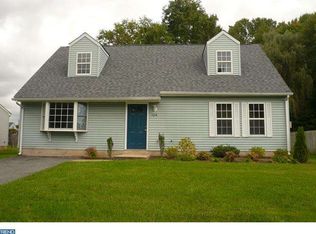
- $459,7005 bd3 ba3.4k sqft100 Diminish Dr, Newark, DE 19713Off Market
- $317,5004 bd2 ba1.9k sqft8 Acapella Ct, Newark, DE 19713Off Market
- $250,5002 bd1 ba975 sqft106 Diminish Dr, Newark, DE 19713Off Market
- $338,7004 bd2 ba1.9k sqft9 Acapella Ct, Newark, DE 19713Off Market
Nearby schools
GreatSchools rating
- 7/10Gallaher (Robert S.) Elementary SchoolGrades: K-5Distance: 1.1 mi
- 3/10Shue-Medill Middle SchoolGrades: 6-8Distance: 1 mi
- 6/10Christiana High SchoolGrades: 6-12Distance: 1.3 mi
Schools provided by the listing agent
- District: Christina
Source: Bright MLS. This data may not be complete. We recommend contacting the local school district to confirm school assignments for this home.
Get a cash offer in 3 minutes
Find out how much your home could sell for in as little as 3 minutes with a no-obligation cash offer.
Estimated market value
$302,800
Get a cash offer in 3 minutes
Find out how much your home could sell for in as little as 3 minutes with a no-obligation cash offer.
Estimated market value
$302,800
- Delaware
- New Castle County
- Newark
- 19713
- Harmony Crest
- 12 Acapella Ct
