Skip main navigation
Off market
  • $514,800

    12 Acorn Dr, Stafford Springs, CT 06076

    3beds
    2,691sqft
    SingleFamily
    Built in 1998
    1 Acres Lot
    $514,800 Zestimate®
    $191/sqft
    $3,956 Estimated rent

    Home value

    $514,800

    $484,000 - $546,000

    $3,956/mo

    Zestimate® history
    Loading
    Loading...

    Owner options

    List your home for rent

    $3,956/mo

    Rent Zestimate®

    Find your next renter with Zillow Rental Manager. Plus, with online applications, you can quickly screen prospective tenants – for free.

    Learn more

    $3,956/mo

    Rent Zestimate®

    Refinance and save

    $3,703/mo

    Est. payment

    Refinancing to a lower rate could help reduce your monthly payments and save thousands over the life of the loan.

    See today's rates

    $3,703/mo

    Est. payment

    Explore your selling options

    Work with a Zillow partner agent

    Leverage their expertise and Zillow's premium Showcase listings to get your home seen by more buyers.

    Get started

    List with your own agent

    Get your home in front of millions of buyers by listing it on Zillow.

    Learn how to do it

    Sell it yourself

    Take full control of how buyers see your home on Zillow by listing For Sale by Owner (FSBO).

    List your home

    What's special

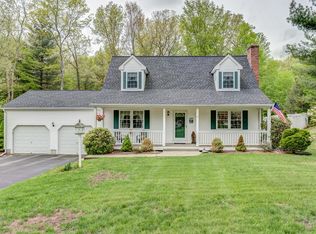
    Unique and special, this Ranch offers a great room with floor to ceiling fireplace, hardwood floors and access to a spacious 12' x 24' sunporch with berber carpet. The kitchen has corian countertops, newer appliances and a breakfast bar. The dining area has skylights and is open to view the fireplace for your dining pleasure. In addition to the great room area, the 1456 square foot main floor offers a front to back carpeted master bedroom with a sky lit master bath, a 2nd bedroom, a hall laundry and a hall entry with a large coat closet. On the walk out lower level is a legal in-law apartment with a full kitchen and pantry, a full bath with stackable laundry, a living room, bedroom, ,2 additional rooms for workout or study, a new floating floor in livingrm and kitchen and a berber carpet in bedroom.......In addition to the 3 car attached garage with generator hookup, there is a 3 bay 1040 sq. ft garage insulated with heat and air conditioning for car buffs...The attic is fully floored for additional space and storage and the lean to out back is great for covering outside equipment....Next to the barn is a raised bed garden area. . The front porch offers hours of enjoyment just relaxing and watching the world go by...Dont delay on this unique home!

    This property is off market, which means it's not currently listed for sale or rent on Zillow. This may be different from what's available on other websites or public sources.

    Facts & features

    Interior

    Bedrooms & bathrooms
    • Bedrooms: 3
    • Bathrooms: 3
    • Full bathrooms: 3
    Heating
    • Baseboard, Heat pump, Electric, Oil
    Appliances
    • Included: Dishwasher, Dryer, Microwave, Range / Oven, Refrigerator, Washer
    • Laundry: Main Level, Lower Level
    Features
    • Central Vacuum, Open Floorplan, Auto Garage Door Opener
    • Attic: Storage
    • Has fireplace: Yes
    Interior area
    • Total interior livable area: 2,691 sqft
    • Finished area below ground: 1235

    Property

    Parking
    • Total spaces: 6
    • Parking features: Garage - Attached
    Features
    • Exterior features: Vinyl
    • Waterfront features: Not Applicable
    Lot
    • Size: 1 Acres
    • Features: Corner Lot, Cleared, Open Lot, In Subdivision, Dry
    Details
    • Parcel number: STAFM36L08723
    • Zoning: AA

    Construction

    Type & style
    • Home type: SingleFamily
    • Architectural style: Ranch
    Materials
    • wood frame
    • Roof: Asphalt
    Condition
    • Year built: 1998

    Utilities & green energy

    • Sewer: Septic Tank
    • Water: Private Well

    Community & HOA

    Location
    • Region: Stafford Springs

    Financial & listing details

    • Price per square foot: $191/sqft
    • Tax assessed value: $214,760
    • Annual tax amount: $8,288
    • Total actual rent: 314900

    Price history

    DateEventPrice
    5/15/2019Sold$310,000-1.6%$115/sqft
    Source: Smart MLS #170161225 Report a problem
    3/27/2019Pending sale$314,900$117/sqft
    Source: RE/MAX Destination #170161225 Report a problem
    2/21/2019Price change$314,900-3.1%$117/sqft
    Source: RE/MAX Destination #170161225 Report a problem
    2/7/2019Price change$324,900-1.5%$121/sqft
    Source: RE/MAX Destination #170161225 Report a problem
    1/12/2019Price change$329,900-1.5%$123/sqft
    Source: Berkshire Hathaway HomeServices New England Properties #170118286 Report a problem
    12/2/2018Listed for sale$334,900$124/sqft
    Source: Berkshire Hathaway NE Prop. #170118286 Report a problem
    10/30/2018Listing removed$334,900$124/sqft
    Source: Berkshire Hathaway HomeServices New England Properties #170118286 Report a problem
    9/14/2018Price change$334,900-1.5%$124/sqft
    Source: Berkshire Hathaway HomeServices New England Properties #170118286 Report a problem
    9/9/2018Price change$339,900-4.2%$126/sqft
    Source: Berkshire Hathaway HomeServices New England Properties #170118286 Report a problem
    9/4/2018Price change$354,900-2.7%$132/sqft
    Source: Berkshire Hathaway Home Services New England Properties #170118286 Report a problem
    8/31/2018Price change$364,900-3.9%$136/sqft
    Source: Berkshire Hathaway HomeServices New England Properties #170118286 Report a problem
    8/24/2018Listed for sale$379,900+31%$141/sqft
    Source: Berkshire Hathaway HomeServices New England Properties #170118286 Report a problem
    9/30/2016Sold$290,000-3.3%$108/sqft
    Source: Smart MLS #G10149634 Report a problem
    8/6/2016Price change$299,900-4.8%$111/sqft
    Source: RE/MAX Destination #G10149634 Report a problem
    7/2/2016Listed for sale$314,900+6.7%$117/sqft
    Source: RE/MAX Destination #G10149634 Report a problem
    12/1/2005Sold$295,000+491.2%$110/sqft
    Source: Public Record Report a problem
    11/4/1998Sold$49,900$19/sqft
    Source: Public Record Report a problem

    Public tax history

    YearProperty taxesTax assessment
    2025$8,288 $214,760
    2024$8,288 +5%$214,760
    2023$7,895 +2.7%$214,760
    2022$7,684 +2.4%$214,760
    2021$7,502 +3.7%$214,760 +3.7%
    2020$7,233 +0.4%$207,060 +0.4%
    2019$7,203 +2.6%$206,220 +0.6%
    2018$7,022 +1%$204,960
    2017$6,954 +1.3%$204,960
    2016$6,868 -1.1%$204,960 -1.5%
    2015$6,942 +1%$208,040
    2014$6,872 -0.1%$208,040
    2013$6,878 +2.4%$208,040
    2012$6,718 -10.5%$208,040 -19.7%
    2011$7,505 +3.6%$259,140
    2010$7,246 +2.8%$259,140
    2009$7,051 +6.2%$259,140
    2008$6,642 +4.1%$259,140
    2006$6,383 +10.5%$259,140 +63.2%
    2005$5,777 +8.8%$158,830
    2004$5,310 +6.2%$158,830
    2003$4,998 +402.8%$158,830 +296.1%
    1995$994 $40,100
    Find assessor info on the county website

    Neighborhood: 06076

    Nearby schools

    GreatSchools rating
    Schools provided by the listing agent
    • Elementary: Stafford
    • High: Stafford

    Source: The MLS. This data may not be complete. We recommend contacting the local school district to confirm school assignments for this home.

    Get pre-qualified for a loan
    At Zillow Home Loans, we can pre-qualify you in as little as 5 minutes with no impact to your credit score.

    An equal housing lender. NMLS #10287.

    Sell for more on Zillow
    Get a Zillow Showcase℠ listing at no additional cost and you could sell for .
    $514,800
    2% more
    +$10,296
    With Zillow Showcase(estimated)
    $525,096
