DON'T MISS THIS ONE! This well-kept 4-bedroom, 2-bath home sits on a spacious cul-de-sac lot in the Pasitos Subdivision and offers a fantastic combination of space, functionality and potential. Step inside to an inviting open-concept floor plan where the kitchen and living area flow together, creating the perfect setup for everyday living and entertaining. The kitchen features a center island, pantry and plenty of workspace, while direct access to the covered back patio makes indoor/outdoor living easy.The split primary suite offers added privacy and features a walk-in closet, double sinks, relaxing garden tub and separate shower. Three additional bedrooms provide plenty of flexibility for family, guests, a home office or workout space.Outside is where the possibilities really open up! The large, fully walled backyard is a blank canvas ready for the next owner to create their own private oasis--add a garden, play area, outdoor entertaining space, workshop or whatever fits your lifestyle. There is also possible backyard access, offering even more potential for those needing additional space for toys, trailers or recreational equipment.Conveniently located near UNM Valencia Campus with access to shopping, schools and everything the Los Lunas area has to offer. With 4 bedrooms, a functional split floor plan, covered patio, sizable lot and a backyard loaded with potential, this home has a lot to offer. Come take a look and see the possibilities for yourself!
For sale
$265,000
12 Acts Pl, Los Lunas, NM 87031
4beds
1,572sqft
Single Family Residence
Built in 2006
10,454 Square Feet Lot
$260,000 Zestimate®
$169/sqft
$-- HOA
What's special
Sizable lotPossible backyard accessFunctional split floor planInviting open-concept floor planPlenty of workspaceWalk-in closetDouble sinks
- 3 days
- 608
- 91
Likely to sell faster than
Zillow last checked:
Listing updated:
Listed by:
Alex Cordova 505-730-0397,
EXP Realty LLC 505-554-3873,
ROC Real Estate Partners 505-730-0397,
EXP Realty LLC
Source: SWMLS,MLS#: 1110930
Facts & features
Interior
Bedrooms & bathrooms
- Bedrooms: 4
- Bathrooms: 2
- Full bathrooms: 2
Heating
- Central, Forced Air
Cooling
- Evaporative Cooling
Appliances
- Included: Dryer, Dishwasher, Free-Standing Gas Range, Disposal, Refrigerator, Range Hood, Washer
- Laundry: Electric Dryer Hookup
Features
- Ceiling Fan(s), Cathedral Ceiling(s), Dual Sinks, Garden Tub/Roman Tub, Kitchen Island, Main Level Primary, Pantry, Separate Shower
- Flooring: Carpet, Tile
- Windows: Double Pane Windows, Insulated Windows
- Has basement: No
- Has fireplace: No
Interior area
- Total structure area: 1,572
- Total interior livable area: 1,572 sqft
Property
Parking
- Total spaces: 2
- Parking features: Attached, Garage
- Attached garage spaces: 2
Features
- Levels: One
- Stories: 1
- Patio & porch: Covered, Patio
- Exterior features: Private Yard
- Fencing: Wall
Lot
- Size: 10,454 Square Feet
- Features: Cul-De-Sac, Landscaped
Details
- Parcel number: 1012032127502000000
- Zoning description: R-1
Construction
Type & style
- Home type: SingleFamily
- Property subtype: Single Family Residence
Materials
- Frame, Stucco
- Roof: Pitched,Shingle
Condition
- Resale
- New construction: No
- Year built: 2006
Details
- Builder name: B-Jar Construction
Utilities & green energy
- Sewer: Public Sewer
- Water: Public
- Utilities for property: Electricity Connected, Water Connected
Green energy
- Energy generation: None
Community & HOA
Community
- Security: Smoke Detector(s)
- Subdivision: Pasitos
HOA
- Services included: Common Areas
Location
- Region: Los Lunas
Financial & listing details
- Price per square foot: $169/sqft
- Tax assessed value: $158,056
- Annual tax amount: $1,620
- Date on market: 9/14/2026
- Listing terms: Cash,Conventional,FHA,VA Loan
Estimated market value
$260,000
$247,000 - $273,000
$2,039/mo
Price history
| Date | Event | Price |
|---|---|---|
| 9/14/2026 | Listed for sale | $265,000+97%$169/sqft |
Source:  SWMLS #1110930 Report a problem SWMLS #1110930 Report a problem | ||
| 2/11/2019 | Sold | -- |
Source: SWMLS #935114 Report a problem | ||
| 1/14/2019 | Pending sale | $134,500$86/sqft |
Source: Coldwell Banker Legacy #935114 Report a problem | ||
| 1/10/2019 | Listed for sale | $134,500+72.7%$86/sqft |
Source: Coldwell Banker Legacy #935114 Report a problem | ||
| 4/27/2015 | Listing removed | $77,899$50/sqft |
Source: Homepath #833980 Report a problem | ||
| 4/20/2015 | Listed for sale | $77,899$50/sqft |
Source: Gerald Chavez Realty #833980 Report a problem | ||
Public tax history
| Year | Property taxes | Tax assessment |
|---|---|---|
| 2025 | $1,291 +1.3% | $52,685 +3% |
| 2024 | $1,275 +1.5% | $51,151 +3% |
| 2023 | $1,255 +0.6% | $49,661 |
| 2022 | $1,248 -12.5% | $49,661 -12% |
| 2021 | $1,426 +1.6% | $56,412 +3% |
| 2020 | $1,404 +0.4% | $54,770 |
| 2019 | $1,399 +0.9% | $54,770 |
| 2018 | $1,386 +1% | $54,770 |
| 2017 | $1,373 | $54,770 |
| 2016 | -- | $54,770 |
| 2015 | -- | $54,770 +15.9% |
| 2013 | -- | $47,257 -65.7% |
| 2011 | -- | $137,640 |
Find assessor info on the county website
Monthly payment
Est. payment
Payment breakdown
Explore the cost of this home by adjusting the details. Changes won't be saved.Climate risks
Neighborhood: 87031
Nearby schools
Schools provided by the listing agent
- Elementary: Valencia
- Middle: Valencia
- High: Valencia High
Source: SWMLS. This data may not be complete. We recommend contacting the local school district to confirm school assignments for this home.

Similar homes
- $267,0003 bd2 ba1.6k sqft14 Milton Loop, Los Lunas, NM 87031For Sale
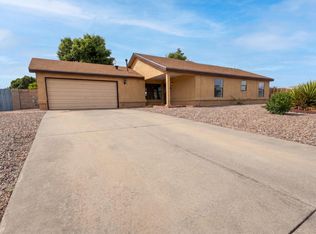 MLS ID #1103534, Tara Jones, Opendoor Brokerage, LLC. SWMLS
 - $275,0003 bd2 ba1.2k sqft15 Tome Vista Dr, Los Lunas, NM 87031For Sale
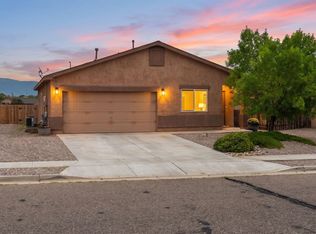 MLS ID #1110988, Juan I Caraveo, Berkshire Hathaway HS NM Prope. SWMLS
 - $279,9003 bd2 ba1.4k sqft10 Psalms Pl, Los Lunas, NM 87031For Sale
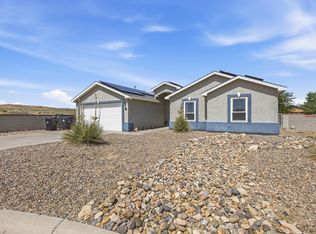 MLS ID #1104242, Nancy A Montoya, Century 21 Champions. SWMLS
 - $249,0003 bd2 ba1.1k sqft10 Nehemiah Pl, Los Lunas, NM 87031For Sale
 MLS ID #1109065, Jennifer L Eylicio, Realty One of New Mexico, LLC. SWMLS
