A Rare find, this Allston Village Colonial offers the space and privacy of a single-family home right in the city. Interior features include high ceilings, crown molding, built in cabinets and hardwood floors throughout. An updated eat-in kitchen with granite countertops lead to a private cedar porch and a spacious yard—a true urban oasis.The second floor hosts four large bedrooms, a full bathroom, and a dedicated laundry room. The finished basement provides excellent bonus space, storage and another full bath. Complete with central air and three off-street parking spaces, this home is perfectly positioned for easy commuting. The Green Line is just a few blocks away, with convenient bus routes to Trader Joe's, Harvard campuses, BU, and the Longwood Medical Areas. Easy to show with notice. Move in Ready!
For sale
$899,000
12 Adella Pl, Allston, MA 02134
4beds
1,998sqft
Single Family Residence
Built in 1900
5,233 Square Feet Lot
$885,400 Zestimate®
$450/sqft
$-- HOA
What's special
Central airDedicated laundry roomUpdated eat-in kitchenGranite countertopsPrivate cedar porchHardwood floors throughoutThree off-street parking spaces
- 3 days |
- 580 |
- 44 |
Zillow last checked:
Listing updated:
Listed by:
Cheryl Cotney 617-872-5539,
Compass 617-752-6845
Source: MLS PIN,MLS#: 73565670
Facts & features
Interior
Bedrooms & bathrooms
- Bedrooms: 4
- Bathrooms: 3
- Full bathrooms: 2
- 1/2 bathrooms: 1
Primary bedroom
- Features: Closet, Flooring - Wood
- Level: Second
- Area: 168
- Dimensions: 12 x 14
Bedroom 2
- Features: Closet, Flooring - Wood
- Level: Second
- Area: 168
- Dimensions: 12 x 14
Bedroom 3
- Features: Closet, Flooring - Wood
- Level: Second
- Area: 204
- Dimensions: 12 x 17
Bedroom 4
- Features: Closet, Flooring - Wood
- Level: Second
- Area: 108
- Dimensions: 9 x 12
Primary bathroom
- Features: No
Dining room
- Features: Flooring - Wood
- Level: First
- Area: 210
- Dimensions: 15 x 14
Kitchen
- Features: Flooring - Wood
- Level: First
- Area: 182
- Dimensions: 13 x 14
Living room
- Features: Flooring - Wood
- Level: First
- Area: 221
- Dimensions: 13 x 17
Heating
- Central, Forced Air
Cooling
- Central Air
Appliances
- Included: Gas Water Heater, Range, Dishwasher, Disposal, Microwave, Refrigerator, Freezer, Washer, Dryer
- Laundry: Second Floor, Gas Dryer Hookup, Washer Hookup
Features
- Closet, Bonus Room
- Flooring: Wood, Tile, Laminate
- Doors: Storm Door(s)
- Basement: Partially Finished,Walk-Out Access
- Has fireplace: No
Interior area
- Total structure area: 1,998
- Total interior livable area: 1,998 sqft
- Finished area above ground: 1,778
- Finished area below ground: 220
Property
Parking
- Total spaces: 3
- Parking features: Paved Drive, Shared Driveway, Off Street, Deeded
- Uncovered spaces: 3
Accessibility
- Accessibility features: No
Features
- Patio & porch: Deck - Wood, Deck - Composite
- Exterior features: Deck - Wood, Deck - Composite, Rain Gutters, Garden
Lot
- Size: 5,233 Square Feet
- Features: Easements, Level
Details
- Parcel number: 1208886
- Zoning: Res, MF,SF
Construction
Type & style
- Home type: SingleFamily
- Architectural style: Colonial
- Property subtype: Single Family Residence
Materials
- Frame
- Foundation: Stone
- Roof: Shingle,Rubber
Condition
- Year built: 1900
Utilities & green energy
- Electric: Circuit Breakers
- Sewer: Public Sewer
- Water: Public
- Utilities for property: for Gas Range, for Gas Dryer, Washer Hookup
Community & HOA
Community
- Features: Public Transportation, Park, Medical Facility, Public School
- Subdivision: Allston Village
HOA
- Has HOA: No
Location
- Region: Allston
Financial & listing details
- Price per square foot: $450/sqft
- Tax assessed value: $930,000
- Annual tax amount: $7,237
- Date on market: 8/19/2026
- Road surface type: Paved
Estimated market value
$885,400
$841,000 - $930,000
$6,312/mo
Price history
| Date | Event | Price |
|---|---|---|
| 8/19/2026 | Listed for sale | $899,000+102%$450/sqft |
Source: MLS PIN #73565670 Report a problem | ||
| 8/3/2026 | Listing removed | $6,400$3/sqft |
Source: Zillow Rentals Report a problem | ||
| 6/19/2026 | Listed for rent | $6,400$3/sqft |
Source: Zillow Rentals Report a problem | ||
| 6/19/2026 | Listing removed | $6,400$3/sqft |
Source: Zillow Rentals Report a problem | ||
| 6/3/2026 | Price change | $6,400-1.5%$3/sqft |
Source: Zillow Rentals Report a problem | ||
| 6/1/2026 | Listed for rent | $6,500+1.6%$3/sqft |
Source: Zillow Rentals Report a problem | ||
| 6/1/2026 | Listing removed | $6,400$3/sqft |
Source: Zillow Rentals Report a problem | ||
| 5/29/2026 | Price change | $6,400-1.5%$3/sqft |
Source: Zillow Rentals Report a problem | ||
| 5/2/2026 | Listed for rent | $6,500-7.1%$3/sqft |
Source: Zillow Rentals Report a problem | ||
| 5/1/2026 | Listing removed | $7,000$4/sqft |
Source: Zillow Rentals Report a problem | ||
| 4/5/2026 | Listed for rent | $7,000+7.7%$4/sqft |
Source: Zillow Rentals Report a problem | ||
| 4/5/2026 | Listing removed | $6,500$3/sqft |
Source: Zillow Rentals Report a problem | ||
| 4/2/2026 | Listed for rent | $6,500$3/sqft |
Source: Zillow Rentals Report a problem | ||
| 4/1/2026 | Listing removed | $6,500$3/sqft |
Source: Zillow Rentals Report a problem | ||
| 3/1/2026 | Listed for rent | $6,500$3/sqft |
Source: Zillow Rentals Report a problem | ||
| 3/1/2026 | Listing removed | $6,500$3/sqft |
Source: Zillow Rentals Report a problem | ||
| 1/5/2026 | Listed for rent | $6,500$3/sqft |
Source: Zillow Rentals Report a problem | ||
| 1/5/2026 | Listing removed | $6,500$3/sqft |
Source: Zillow Rentals Report a problem | ||
| 1/3/2026 | Listed for rent | $6,500$3/sqft |
Source: Zillow Rentals Report a problem | ||
| 1/2/2026 | Listing removed | $6,500$3/sqft |
Source: Zillow Rentals Report a problem | ||
| 10/21/2025 | Listed for rent | $6,500+41.3%$3/sqft |
Source: Zillow Rentals Report a problem | ||
| 4/12/2019 | Listing removed | $4,600$2/sqft |
Source: Edge Realty Advisors Report a problem | ||
| 4/10/2019 | Listed for rent | $4,600+170.6%$2/sqft |
Source: Edge Realty Advisors Report a problem | ||
| 7/13/2018 | Listing removed | $1,700$1/sqft |
Source: Boston Pads Report a problem | ||
| 4/21/2018 | Listed for rent | $1,700$1/sqft |
Source: Boston Pads Report a problem | ||
| 7/29/2009 | Sold | $445,000$223/sqft |
Source: LINK #100865 Report a problem | ||
Public tax history
| Year | Property taxes | Tax assessment |
|---|---|---|
| 2025 | $10,160 +20.2% | $877,400 +13.2% |
| 2024 | $8,450 +1.5% | $775,200 |
| 2023 | $8,326 +1.7% | $775,200 +3% |
| 2022 | $8,189 +8.5% | $752,700 +6.4% |
| 2021 | $7,547 +16.5% | $707,300 +15.3% |
| 2020 | $6,479 +5.2% | $613,500 +5% |
| 2019 | $6,160 +4.6% | $584,400 +4% |
| 2018 | $5,890 +527% | $562,000 +2% |
| 2017 | $939 -83.6% | $551,100 +6% |
| 2016 | $5,719 -6.6% | $519,900 +2.8% |
| 2015 | $6,126 +10.8% | $505,900 +20.3% |
| 2013 | $5,528 +1% | $420,700 +0.2% |
| 2012 | $5,475 +1.9% | $419,900 |
| 2011 | $5,371 +22.1% | $419,900 +13.4% |
| 2010 | $4,399 -2% | $370,300 -12.3% |
| 2009 | $4,489 -7.9% | $422,300 -4.9% |
| 2008 | $4,872 -4.2% | $444,100 -4% |
| 2007 | $5,084 | $462,600 |
Find assessor info on the county website
Monthly payment
Est. payment
Payment breakdown
Explore the cost of this home by adjusting the details. Changes won't be saved.Climate risks
Neighborhood: Allston
Nearby schools
GreatSchools rating
- 5/10Gardner Pilot AcademyGrades: PK-8Distance: 0.6 mi
- 3/10Brighton High SchoolGrades: 7-12Distance: 0.5 mi
- NABaldwin Early Learning CenterGrades: PK-1Distance: 0.8 mi
Schools provided by the listing agent
- Elementary: Bps
- Middle: Bps
- High: Bps
Source: MLS PIN. This data may not be complete. We recommend contacting the local school district to confirm school assignments for this home.
- $--2 bd1 ba9.9k sqft12 Adella Pl #2, Allston, MA 02134Off Market

- $--3 bd1 ba1k sqft8 Adella Pl #1, Boston, MA 02134Off Market

- $--3 bd1 ba1.1k sqft8 Adella Pl APT 1E, Allston, MA 02134Off Market

- $--3 bd1 ba-- sqft8 Adella Pl #A1, Allston, MA 02134Off Market
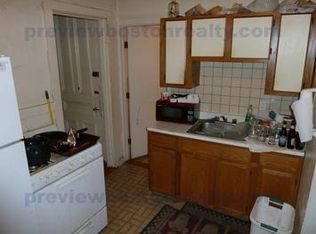
- $--3 bd1 ba-- sqft8 Adella Pl #140, Allston, MA 02134Off Market
- $--3 bd1 ba-- sqft8 Adella Pl #16, Allston, MA 02134Off Market
- $--3 bd1 ba-- sqft8 Adella Pl #1G, Allston, MA 02134Off Market
- $995,8003 bd1 ba-- sqft8 Adella Pl #134, Allston, MA 02134Off Market
A local agent can set up tours, give advice and negotiate with sellers.
Similar homes
- $869,9003 bd2 ba1.8k sqft97 Melendy Ave Unit 97, Watertown, MA 02472For Sale
 MLS ID #73566263, Megan Tolland, Realty Executives Boston West. MLS PIN
 - $--3 bd3 ba1.4k sqft1 Raymond St #1E, Allston, MA 02134Auction
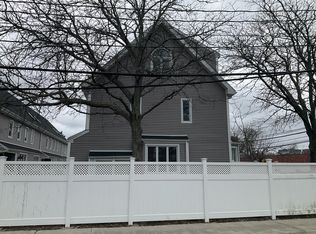 Auction.com 2
 - $890,0006 bd3 ba2.8k sqft68 Murdock St, Brighton, MA 02135For Sale
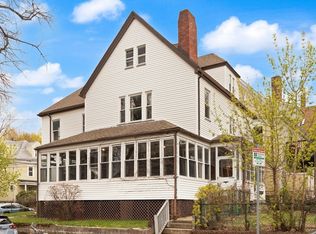 MLS ID #73506360, Matt Gorman, EDGE Realty Advisors. MLS PIN
 - $899,0005 bd2 ba2.3k sqft9-11 Hardwick Ter, Brighton, MA 02135For Sale
 MLS ID #73556941, Jim & Mike Savas Team, Berkshire Hathaway HomeServices Commonwealth Real Estate. MLS PIN
 - $899,0002 bd3 ba1.5k sqft287 Everett St #1, Boston, MA 02134For SaleMLS ID #73514380, Morgan Wigden, Capitol Square Realty, Inc.. MLS PIN
- $1,200,0005 bd3 ba2k sqft131 Glenville Ave #131, Allston, MA 02134For SaleMLS ID #73512844, David Finn, Gateway Real Estate Group, Inc.. MLS PIN
- $1,060,0004 bd2 ba2.1k sqft12 Platt Rd, Brighton, MA 02135For SaleMLS ID #73550257, Tatsiana Landau, Berkshire Hathaway HomeServices Commonwealth Real Estate. MLS PIN
- $1,210,0003 bd3 ba2.2k sqft132 Newton St Unit 132, Brighton, MA 02135For SaleMLS ID #73565396, Jessica & Sam Group, JW Real Estate Services, LLC. MLS PIN
- $899,0003 bd2 ba1.2k sqft152 Washington St #2, Brighton, MA 02135For SaleMLS ID #73533057, Matthew M. Jenkins, Shore Real Estate LLC. MLS PIN
- $649,0004 bd2 ba1.2k sqft30 Glenville Ave Fl 1, Boston, MA 02134For SaleMLS ID #73494033, Zhou Chen, Blue Ocean Realty, LLC. MLS PIN
- $598,0002 bd2 ba1k sqftWhitney Place Condominium, Allston, MA 02134For SaleMLS ID #73562256, Jessica Nuttall, Keller Williams Realty. MLS PIN
- $899,0002 bd2 ba1.7k sqft58 Dustin Street Condominium Trust, Brighton, MA 02135For SaleMLS ID #73465876, Helen Jingyan Cao, United Real Estate, LLC. MLS PIN
- $599,0003 bd1 ba1.2k sqft16 Glenville Ave APT 1, Allston, MA 02134For SaleMLS ID #73529457, Zachary Friedman, Compass. MLS PIN
- $999,0003 bd3 ba1.7k sqft152 Washington St #1, Brighton, MA 02135For SaleMLS ID #73533055, Matthew M. Jenkins, Shore Real Estate LLC. MLS PIN
- $725,0002 bd3 ba1.1k sqftKelton Place Condominium, Allston, MA 02134For SaleMLS ID #73538280, Haoxuan Li, Oak Forest Realty, LLC. MLS PIN
- $599,0002 bd1 ba1k sqft7 High Rock Way #3, Boston, MA 02134For SaleMLS ID #73550221, The Young Group, Leopold & McMasters Realty. MLS PIN
- $1,099,0005 bd3 ba2.3k sqft7 Hearn St, Watertown, MA 02472For SaleMLS ID #73564587, AD Advisors Team, Block Realty. MLS PIN
- $869,9003 bd2 ba1.8k sqft97 Melendy Ave, Watertown, MA 02472For SaleMLS ID #73560493, Megan Tolland, Realty Executives Boston West. MLS PIN
- $629,0003 bd1 ba1.1k sqft1157-1177 Commonwealth Ave Condomium, Allston, MA 02134For SaleMLS ID #73549899, Roy Schwartz, Coldwell Banker Realty - Brookline. MLS PIN
- $839,0004 bd2 ba1.7k sqft124 Spruce St #124, Watertown, MA 02472For SaleMLS ID #73556535, Kateryna Ciccarelli, Lamacchia Realty, Inc.. MLS PIN
