Skip main navigation
Off market
  • $537,700

    12 Aintree Dr, Lewes, DE 19958

    4beds
    2,900sqft
    SingleFamily
    Built in 2002
    0.42 Acres Lot
    $537,700 Zestimate®
    $185/sqft
    $3,067 Estimated rent

    Home value

    $537,700

    $505,000 - $570,000

    $3,067/mo

    Zestimate® history
    Loading
    Loading...

    Owner options

    List your home for rent

    $3,067/mo

    Rent Zestimate®

    Find your next renter with Zillow Rental Manager. Plus, with online applications, you can quickly screen prospective tenants – for free.

    Learn more

    $3,067/mo

    Rent Zestimate®

    Refinance and save

    $3,135/mo

    Est. payment

    Refinancing to a lower rate could help reduce your monthly payments and save thousands over the life of the loan.

    See today's rates

    $3,135/mo

    Est. payment

    Explore your selling options

    Work with a Zillow partner agent

    Leverage their expertise and Zillow's premium Showcase listings to get your home seen by more buyers.

    Get started

    List with your own agent

    Get your home in front of millions of buyers by listing it on Zillow.

    Learn how to do it

    Sell it yourself

    Take full control of how buyers see your home on Zillow by listing For Sale by Owner (FSBO).

    List your home

    What's special

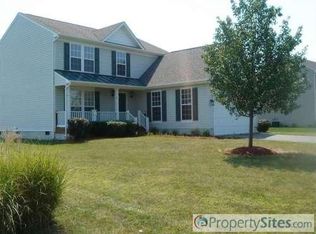
    Space meets function in this popular beach floor plan. Step inside to find soaring ceilings and abundant natural light and flowing hardwood floors throughout the foyer. The open-concept floor plan is perfect for entertaining with a spacious family room just off of the kitchen, boasting a breakfast bar and plentiful cabinet and counter space. Enjoy your coffee in the morning room just off the kitchen, or catch some sun on the spacious back deck. The formal dining room off the kitchen allows for easy hosting of dinner parties and family gatherings. Located on the first floor is the grand master suite with a spa-style bath with soaking tub, tile shower, his-and-her vanity, water closet, and large linen closet. Also on the first floor is the den/office that could serve as a home office, sitting room, or could be converted to a 5th bedroom with easy access. The second floor boasts three large bedrooms, each with spacious closets, and a full bathroom. This home sits on nearly 1/2 acre, giving you space to enjoy the outdoors without feeling overwhelmed. It also backs to the community green space, giving you a more private backdrop. The oversized garage could potentially fit 3 cars or be used as a 2 car garage with large work space. The Chapel Green community offers a clubhouse with meeting room and kitchen, fitness room, outdoor pool, tennis courts, and a basketball court, all for a very low HOA fee of only $660 per year. All of this located in a quiet community less than 8 miles from the charming town of Lewes and the Cape May Ferry, 7 miles from the Tanger Outlets, 10 miles from the boardwalk, shops, and restaurants of Rehoboth, 4 miles to the Baywood Greens golf course, and 10 miles from the Cape Henlopen State Park for hiking and biking. Whether you're looking for a beach retreat or a place to call home, you've found it at 12 Aintree Dr.

    This property is off market, which means it's not currently listed for sale or rent on Zillow. This may be different from what's available on other websites or public sources.

    Facts & features

    Interior

    Bedrooms & bathrooms
    • Bedrooms: 4
    • Bathrooms: 3
    • Full bathrooms: 2
    • 1/2 bathrooms: 1
    Heating
    • Heat pump, Electric
    Cooling
    • Central
    Appliances
    • Included: Dishwasher, Refrigerator, Washer
    Features
    • Ceiling Fan(s), Window Treatments, Pantry, Recessed Lighting, Walk-In Closet(s), Dining Area, Soaking Tub, Carpet, Open Floorplan, Wood Floors, Entry Level Bedroom, Formal/Separate Dining Room, Master Bath(s), Breakfast Area, Upgraded Countertops, Family Room Off Kitchen, Store/Office, Stall Shower, Tub Shower
    • Flooring: Carpet, Hardwood, Linoleum / Vinyl
    • Basement: Unfinished
    Interior area
    • Total interior livable area: 2,900 sqft
    • Finished area below ground: 0

    Property

    Parking
    • Total spaces: 7
    • Parking features: Garage - Attached
    Accessibility
    • Accessibility features: Level Entry - Main, Doors - Swing In
    Features
    • Exterior features: Vinyl
    • Pool features: In Ground, Community, Fenced
    • Has view: Yes
    • View description: Water
    • Has water view: Yes
    • Water view: Water
    Lot
    • Size: 0.42 Acres
    Details
    • Parcel number: 23460026600
    • Special conditions: Standard

    Construction

    Type & style
    • Home type: SingleFamily
    • Architectural style: Contemporary
    Materials
    • Foundation: Masonry
    • Roof: Other
    Condition
    • Year built: 2002

    Community & HOA

    HOA
    • Has HOA: Yes
    • HOA fee: $55 monthly
    Location
    • Region: Lewes

    Financial & listing details

    • Price per square foot: $185/sqft
    • Tax assessed value: $558,900
    • Annual tax amount: $1,860

    Price history

    DateEventPrice
    6/4/2020Sold$374,000-3.8%$129/sqft
    Source: Public Record Report a problem
    3/10/2020Pending sale$388,888$134/sqft
    Source: Long & Foster Real Estate, Inc. #DESU151532 Report a problem
    11/18/2019Price change$388,888-2.8%$134/sqft
    Source: Long & Foster Real Estate, Inc. #DESU151532 Report a problem
    6/23/2019Listed for sale$399,900$138/sqft
    Source: Keller Williams Realty #DESU142932 Report a problem

    Public tax history

    YearProperty taxesTax assessment
    2025$1,860 -26.8%$279,450 +640.3%
    2024$2,541 +0.1%$37,750
    2023$2,539 +41.5%$37,750
    2022$1,794 +0.9%$37,750
    2021$1,778 +0.3%$37,750
    2020$1,772 $37,750
    2019$1,772 +6.9%$37,750
    2018$1,658 +4.4%$37,750
    2017$1,588 +57.5%$37,750
    2016$1,008 +7.1%$37,750
    2015$941 +1.1%$37,750
    2014$930 +4.5%$37,750
    2013$890 -35.7%$37,750
    2012$1,385 +11.9%$37,750
    2011$1,238 $37,750
    2010$1,238 -3%$37,750
    2009$1,275 $37,750
    2008-- --
    2007-- --
    2006-- --
    2005-- --
    2004-- --
    2003-- --
    2002-- --
    2001-- --
    Find assessor info on the county website

    Neighborhood: 19958

    Nearby schools

    GreatSchools rating
    Schools provided by the listing agent
    • Elementary: RICHARD A. SHIELDS
    • Middle: BEACON
    • High: CAPE HENLOPEN
    • District: CAPE HENLOPEN

    Source: The MLS. This data may not be complete. We recommend contacting the local school district to confirm school assignments for this home.

    Get pre-qualified for a loan
    At Zillow Home Loans, we can pre-qualify you in as little as 5 minutes with no impact to your credit score.

    An equal housing lender. NMLS #10287.

    Sell for more on Zillow
    Get a Zillow Showcase℠ listing at no additional cost and you could sell for .
    $537,700
    2% more
    +$10,754
    With Zillow Showcase(estimated)
    $548,454