Welcome home to one of Parkside Village's most spacious floor plans. With nearly 4,000 square feet, this beautifully maintained Craftsman offers room for everyone-from the main-level guest suite to the expansive upstairs loft that's perfect for movie nights, a playroom, or a second living area. The heart of the home is the oversized chef's kitchen featuring a large island, abundant cabinetry, and an open view to the family room, making entertaining effortless. Outside, enjoy a covered patio and fenced backyard designed for relaxing evenings and weekend gatherings. Located just minutes from Peachtree City, shopping, dining, and top-rated Coweta County schools, this move-in-ready home combines space, comfort, and convenience in one exceptional package.
Active under contract
Price cut: $5K (7/28)
$519,999
12 Alabama Ave, Sharpsburg, GA 30277
5beds
4,394sqft
Single Family Residence
Built in 2017
9,234 Square Feet Lot
$514,500 Zestimate®
$118/sqft
$105/mo HOA
What's special
Fenced backyardLarge islandExpansive upstairs loftCovered patioAbundant cabinetrySpacious floor plansMain-level guest suite
- 77 days
- 538
- 35
Zillow last checked:
Listing updated:
Listed by:
Anthony Holden 770-364-6571,
Crye-Leike, Realtors
Source: GAMLS,MLS#: 10793306
Facts & features
Interior
Bedrooms & bathrooms
- Bedrooms: 5
- Bathrooms: 5
- Full bathrooms: 4
- 1/2 bathrooms: 1
- Main level bathrooms: 1
- Main level bedrooms: 1
Rooms
- Room types: Bonus Room, Laundry, Loft
Dining room
- Features: Seats 12+
Kitchen
- Features: Breakfast Area, Kitchen Island
Heating
- Forced Air
Cooling
- Central Air
Appliances
- Included: Dishwasher, Microwave, Refrigerator
- Laundry: Other
Features
- Beamed Ceilings, Double Vanity, High Ceilings, Tray Ceiling(s), Vaulted Ceiling(s), Walk-In Closet(s)
- Flooring: Carpet, Hardwood
- Windows: Double Pane Windows, Window Treatments
- Basement: None
- Number of fireplaces: 1
- Fireplace features: Masonry, Outside
- Common walls with other units/homes: No Common Walls
Interior area
- Total structure area: 4,394
- Total interior livable area: 4,394 sqft
- Finished area above ground: 4,394
- Finished area below ground: 0
Property
Parking
- Total spaces: 9
- Parking features: Attached, Garage, Garage Door Opener
- Has attached garage: Yes
Features
- Levels: Multi/Split
- Patio & porch: Patio
- Exterior features: Other
- Fencing: Back Yard,Fenced
- Body of water: None
Lot
- Size: 9,234 Square Feet
- Features: Level, Private
Details
- Parcel number: 111B 305
- Special conditions: Investor Owned
- Other equipment: Satellite Dish
Construction
Type & style
- Home type: SingleFamily
- Architectural style: Craftsman
- Property subtype: Single Family Residence
Materials
- Other, Stone
- Foundation: Slab
- Roof: Composition
Condition
- Updated/Remodeled
- New construction: No
- Year built: 2017
Utilities & green energy
- Electric: 220 Volts
- Sewer: Public Sewer
- Water: Public
- Utilities for property: Cable Available, Electricity Available, Phone Available, Sewer Available, Underground Utilities, Water Available
Community & HOA
Community
- Features: Sidewalks
- Security: Smoke Detector(s)
- Subdivision: PARKSIDE VILLAGE
HOA
- Has HOA: Yes
- Services included: Swimming
- HOA fee: $1,260 annually
Location
- Region: Sharpsburg
Financial & listing details
- Price per square foot: $118/sqft
- Tax assessed value: $560,781
- Annual tax amount: $5,388
- Date on market: 6/19/2026
- Cumulative days on market: 73 days
- Listing agreement: Exclusive Agency
- Listing terms: Cash,Conventional,FHA,Other,VA Loan
- Electric utility on property: Yes
Estimated market value
$514,500
$489,000 - $540,000
$3,783/mo
Price history
| Date | Event | Price |
|---|---|---|
| 8/15/2026 | Listed for sale | $519,999$118/sqft |
Source:  GAMLS #10793306 Report a problem GAMLS #10793306 Report a problem | ||
| 8/13/2026 | Pending sale | $519,999$118/sqft |
Source: GAMLS #10793306 Report a problem | ||
| 7/28/2026 | Price change | $519,999-1%$118/sqft |
Source: GAMLS #10793306 Report a problem | ||
| 7/19/2026 | Price change | $524,9990%$119/sqft |
Source: GAMLS #10793306 Report a problem | ||
| 6/25/2026 | Listed for sale | $525,000+28%$119/sqft |
Source:  FMLS GA #7794833 Report a problem FMLS GA #7794833 Report a problem | ||
| 1/2/2026 | Sold | $410,000+17.2%$93/sqft |
Source: Public Record Report a problem | ||
| 12/28/2017 | Sold | $349,800$80/sqft |
Source: Public Record Report a problem | ||
Public tax history
| Year | Property taxes | Tax assessment |
|---|---|---|
| 2025 | $5,388 +9.6% | $224,312 +4.2% |
| 2024 | $4,918 -2.6% | $215,225 +3.7% |
| 2023 | $5,052 +7% | $207,629 +18.2% |
| 2022 | $4,723 +7.8% | $175,718 +10.2% |
| 2021 | $4,382 | $159,434 |
| 2020 | $4,382 +7.9% | $159,434 +18.6% |
| 2019 | $4,062 +0.4% | $134,413 |
| 2018 | $4,044 +1019.4% | $134,413 +1020.1% |
| 2017 | $361 +0.1% | $12,000 |
| 2016 | $361 | $12,000 |
Find assessor info on the county website
Monthly payment
Est. payment
Payment breakdown
Explore the cost of this home by adjusting the details. Changes won't be saved.Climate risks
Neighborhood: 30277
Nearby schools
Schools provided by the listing agent
- Elementary: Poplar Road
- Middle: Lee
- High: East Coweta
Source: GAMLS. This data may not be complete. We recommend contacting the local school district to confirm school assignments for this home.

Similar homes
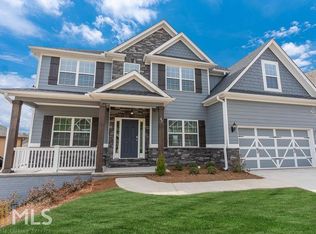
- $488,0005 bd3 ba3.2k sqft29 Marvin Gdns, Sharpsburg, GA 30277Active

 MLS ID #10828676, Marcus Smith, eXp Realty. GAMLS
 - $541,2224 bd4 ba3k sqft247 Highwoods Pkwy, Newnan, GA 30265Active
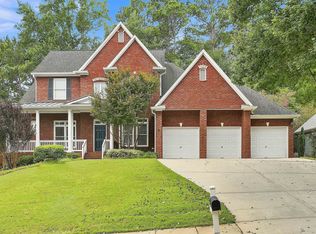 MLS ID #10825176, Jeannie Johnson Doole, Jeannie Doole & Assoc. Real Estate. GAMLS
 - $564,9005 bd3 ba3.1k sqft14 Pinehaven Dr #23, Newnan, GA 30265Active
 MLS ID #10834595, Linda Scott, Coldwell Banker Bullard Realty. GAMLS
 - $494,9004 bd3 ba2.6k sqft32 Oakhurst Trl #12, Sharpsburg, GA 30277Active
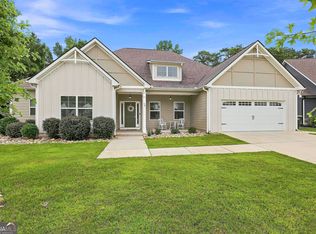 MLS ID #10822416, Nathan Esparza, Preferred Realty Services, Inc. GAMLS
 - $525,0004 bd4 ba2.9k sqft11 Neely Run, Newnan, GA 30265ActiveMLS ID #10791822, Phoebe J Bryan, AREA. GAMLS
- $599,9004 bd4 ba3.6k sqft20 Water Oak Dr, Sharpsburg, GA 30277ActiveMLS ID #10714535, Kevin Muse, Ansley Real Estate | Christie's Int. GAMLS
- $535,0004 bd3 ba2.7k sqft153 Carlow Ct, Newnan, GA 30263ActiveMLS ID #10790117, Gloria Cann Schrepfer, Keller Williams Realty Atl. Partners. GAMLS
- $440,0005 bd3 ba3.3k sqft65 Terrace Park, Newnan, GA 30265ActiveMLS ID #10726035, Mark Spain, Mark Spain Real Estate. GAMLS
- $517,0004 bd4 ba3k sqft138 Coral Ridge Ct, Palmetto, GA 30268ActiveMLS ID #10805022, Mark Spain, Mark Spain Real Estate. GAMLS
- $509,9004 bd4 ba3.7k sqft15 Braemore Ln, Newnan, GA 30263ActiveMLS ID #10700242, Mark Spain, Mark Spain Real Estate. GAMLS
- $419,9004 bd3 ba2.4k sqft329 Briandwood Dr, Newnan, GA 30265ActiveMLS ID #10786923, Gerald Wessels Jr., Southern Classic Realtors. GAMLS
- $515,0004 bd3 ba2.6k sqft265 Mulberry Dr, Senoia, GA 30276ActiveMLS ID #10821365, Mark Spain, Mark Spain Real Estate. GAMLS
- $399,0004 bd3 ba2.7k sqft118 Village Pl, Newnan, GA 30265For Sale
 MLS ID #7832212, NA LE, Good Investments Realty, Inc.. FMLS GA
 - $550,0006 bd3 ba4.6k sqft590 S Alexander Creek Rd, Newnan, GA 30263ActiveMLS ID #10822066, Laura Mason, Atlanta Communities. GAMLS
- $475,0004 bd3 ba3.1k sqft322 Westhill Dr, Newnan, GA 30265ActiveMLS ID #10775424, Rayshell Scott, BHGRE Metro Brokers. GAMLS
- $390,0004 bd3 ba2.4k sqft100 Avondale Cir, Newnan, GA 30265ActiveMLS ID #10810294, Brendan McNeal, HomeSmart. GAMLS
- $486,2604 bd4 ba3.1k sqft8 Unicoi Trl, Sharpsburg, GA 30277ActiveMLS ID #10786929, Shannon Daniels, Lennar Realty Inc.. GAMLS
- $629,9005 bd4 ba4k sqft3 Westwood Lake Dr, Newnan, GA 30263ActiveMLS ID #10795052, Amy C Patterson, Southern Real Estate Properties. GAMLS
- $400,0004 bd3 ba2.5k sqft10 Fenway Ct, Newnan, GA 30265ActiveMLS ID #10821186, Michelle Humes Group, eXp Realty. GAMLS
