Home located in Jim Ned school district and sitting on a corner lot! 4 bedroom, 3 full baths & 2 living areas. Lot is just under an acre with pecan trees and large fenced in back yard. Previous half bath on 1st floor was completely remodeled and made into the 3rd full bath! First floor has 1 bedroom and 1 bath, upstairs has the other 3 bedrooms and 2 baths. Open kitchen area with quartz countertop, tile backsplash & kitchen island with granite top. Fireplace in dining & living area with wood mantel. Second living sets off the main living. Hall closet with AC unit with UV light, Oxy Quantum LED, superior Indoor Air quality solutions is 1 year old. Outside you have a workshop with electric, roll up doors. Alley access to shop, storage shed, added dog run. Covered front and back porch, 2 car carport, Above ground pool that’s places in ground. RV parking beside shop and has alley access. Refrigerator, washer & dryer all stay!!
Sold
Price Unknown
12 Alamo Dr, Tuscola, TX 79562
4beds
2,370sqft
Single Family Residence
Built in 1980
0.86 Acres Lot
$377,100 Zestimate®
$--/sqft
$3,383 Estimated rent
Home value
$377,100
$347,000 - $411,000
$3,383/mo
Zestimate® history
Owner options
List your home for rent
$3,383/mo
Rent Zestimate®
Find your next renter with Zillow Rental Manager. Plus, with online applications, you can quickly screen prospective tenants – for free.
$3,383/mo
Rent Zestimate®
Refinance and save
Refinancing to a lower rate could help reduce your monthly payments and save thousands over the life of the loan.
Explore your selling options
Work with a Zillow partner agent
Leverage their expertise and Zillow's premium Showcase listings to get your home seen by more buyers.
Get startedList with your own agent
Get your home in front of millions of buyers by listing it on Zillow.
Learn how to do itSell it yourself
Take full control of how buyers see your home on Zillow by listing For Sale by Owner (FSBO).
List your homeWhat's special
Above ground poolPecan treesRv parkingJust under an acreQuartz countertopCorner lotTile backsplash
Zillow last checked:
Listing updated:
Listed by:
Shandi Maynard 0692266 325-692-3274,
Arnold-REALTORS 325-692-3274,
Ada Vernon 0598734 325-668-8902,
Arnold-REALTORS
Bought with:
Amber Kimmel
KW SYNERGY*
Source: NTREIS,MLS#: 20861326
Facts & features
Interior
Bedrooms & bathrooms
- Bedrooms: 4
- Bathrooms: 3
- Full bathrooms: 3
Primary bedroom
- Level: Second
- Dimensions: 15 x 10
Primary bedroom
- Level: Second
- Dimensions: 10 x 10
Bedroom
- Level: Second
- Dimensions: 11 x 9
Bedroom
- Level: Second
- Dimensions: 10 x 10
Family room
- Level: First
- Dimensions: 21 x 20
Other
- Level: First
- Dimensions: 8 x 4
Living room
- Level: First
- Dimensions: 18 x 14
Heating
- Central, Electric, Fireplace(s)
Cooling
- Central Air
Appliances
- Included: Dishwasher, Electric Range, Disposal, Microwave
- Laundry: Washer Hookup, Electric Dryer Hookup, In Kitchen
Features
- Decorative/Designer Lighting Fixtures, High Speed Internet, Kitchen Island, Pantry
- Flooring: Carpet, Laminate
- Has basement: No
- Number of fireplaces: 1
- Fireplace features: Blower Fan, Living Room, Wood Burning
Interior area
- Total interior livable area: 2,370 sqft
Property
Parking
- Total spaces: 2
- Parking features: Attached Carport, Converted Garage, No Garage, RV Access/Parking, Storage
- Carport spaces: 2
Features
- Levels: Two
- Stories: 2
- Patio & porch: Covered
- Pool features: Pool
- Fencing: Back Yard,Chain Link,Full
Lot
- Size: 0.86 Acres
- Features: Corner Lot
Details
- Parcel number: 49999
Construction
Type & style
- Home type: SingleFamily
- Architectural style: Detached
- Property subtype: Single Family Residence
Materials
- Foundation: Slab
- Roof: Composition
Condition
- Year built: 1980
Utilities & green energy
- Sewer: Public Sewer
- Water: Public
- Utilities for property: Cable Available, Sewer Available, Water Available
Community & HOA
Community
- Subdivision: Wheatland Meadows
HOA
- Has HOA: No
Location
- Region: Tuscola
Financial & listing details
- Tax assessed value: $338,471
- Annual tax amount: $5,888
- Date on market: 3/6/2025
- Cumulative days on market: 83 days
Price history
| Date | Event | Price |
|---|---|---|
| 7/1/2025 | Sold | -- |
Source: NTREIS #20861326 Report a problem | ||
| 6/17/2025 | Pending sale | $339,000$143/sqft |
Source: NTREIS #20861326 Report a problem | ||
| 5/28/2025 | Contingent | $339,000$143/sqft |
Source: NTREIS #20861326 Report a problem | ||
| 4/12/2025 | Price change | $339,000-3.1%$143/sqft |
Source: NTREIS #20861326 Report a problem | ||
| 3/6/2025 | Listed for sale | $349,900+17.2%$148/sqft |
Source: NTREIS #20861326 Report a problem | ||
| 6/24/2022 | Sold | -- |
Source: NTREIS #20054629 Report a problem | ||
| 5/27/2022 | Pending sale | $298,500$126/sqft |
Source: NTREIS #20054629 Report a problem | ||
| 5/13/2022 | Contingent | $298,500$126/sqft |
Source: NTREIS #20054629 Report a problem | ||
| 5/11/2022 | Listed for sale | $298,500$126/sqft |
Source: NTREIS #20054629 Report a problem | ||
Public tax history
| Year | Property taxes | Tax assessment |
|---|---|---|
| 2025 | $4,124 -30% | $338,471 +2.4% |
| 2024 | $5,888 +19.4% | $330,486 +12.5% |
| 2023 | $4,932 +125.5% | $293,676 +100.5% |
| 2022 | $2,187 | $146,449 +10% |
| 2021 | -- | $133,135 +8.4% |
| 2020 | $1,892 -0.3% | $122,768 +1.8% |
| 2019 | $1,897 -5.3% | $120,544 -3.1% |
| 2018 | $2,003 | $124,426 +0.5% |
| 2017 | $2,003 +8.5% | $123,835 +3.5% |
| 2016 | $1,846 +1.6% | $119,699 +0.7% |
| 2015 | $1,817 | $118,895 -0.1% |
| 2014 | $1,817 | $119,032 +0.2% |
| 2013 | -- | $118,819 +7.4% |
| 2012 | -- | $110,611 -0.3% |
| 2011 | -- | $110,944 +1.9% |
| 2010 | -- | $108,824 -0.4% |
| 2009 | -- | $109,222 +1.9% |
| 2008 | -- | $107,158 -0.3% |
| 2007 | -- | $107,508 +4.5% |
| 2006 | -- | $102,884 +5.9% |
| 2005 | -- | $97,139 -0.7% |
| 2004 | -- | $97,819 +3.3% |
| 2003 | -- | $94,730 |
Find assessor info on the county website
Neighborhood: 79562
Nearby homes
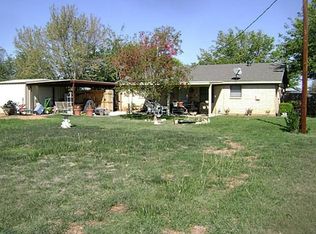
- $234,7003 bd2 ba1.4k sqft13 Alamo Dr, Tuscola, TX 79562Off Market
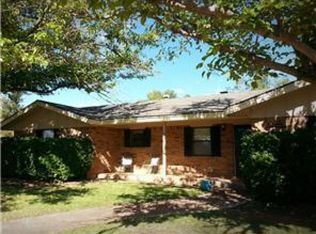
- $350,6004 bd2 ba2.2k sqft11 Santa Fe Dr, Tuscola, TX 79562Off Market
- $224,900-- bd-- ba-- sqftAztec Dr, Aztec, TX --Off Market
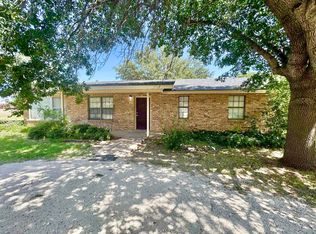
- $--3 bd2 ba1.6k sqft22 Alamo Dr, Tuscola, TX 79562Sold
- $3,398-- bd-- ba-- sqftComanche Dr, Comanche, TX --Off Market
- $210,900-- bd1 ba1.4k sqft10 Santa Fe Dr, Tuscola, TX 79562Off Market
- $176,2003 bd2 ba1.3k sqft1144 Turner Ln, Tuscola, TX 79562Off Market
- $259,3003 bd2 ba1.5k sqft21 Alamo Dr, Tuscola, TX 79562Off Market
Nearby schools
GreatSchools rating
- 9/10Jim Ned IntGrades: 4-6Distance: 0.6 mi
- 9/10Jim Ned Middle SchoolGrades: 7-8Distance: 0.2 mi
- 7/10Jim Ned High SchoolGrades: 9-12Distance: 0.2 mi
Schools provided by the listing agent
- Elementary: Buffalo Gap
- Middle: Jim Ned
- High: Jim Ned
- District: Jim Ned Cons ISD
Source: NTREIS. This data may not be complete. We recommend contacting the local school district to confirm school assignments for this home.
- Texas
- Taylor County
- Tuscola
- 79562
- 12 Alamo Dr
