Opportunity awaits at 12 Albert Street! This classic New England style home offers solid bones, flexible living space, and plenty of potential to make it your own. Priced to sell, this property is ideal for those looking to build equity through cosmetic updates and personal touches.
The home features two bedrooms on the second floor, along with a third floor bonus bedroom. With bathrooms on both the first and second floors, the layout offers added convenience.
A full basement with high ceilings provides excellent storage or workshop potential, while the oversized detached garage includes a dedicated workshop area and additional overhead storage. Outside, you'll find a spacious side yard with room for gardening, outdoor entertaining, or recreation.
The home currently contains a significant amount of personal property, please be prepared to look beyond the contents to appreciate the home's potential. Conveniently located within walking distance to shopping, this property offers a great opportunity for sweat equity, DIY enthusiasts, or anyone looking for an affordable home they can make their own.
Bring your vision and unlock the possibilities!
Active
$90,000
12 Albert Street, Milo, ME 04463
3beds
1,560sqft
Single Family Residence
Built in 1940
6,969 Square Feet Lot
$-- Zestimate®
$58/sqft
$-- HOA
What's special
Spacious side yardThird floor bonus bedroomOversized detached garage
- 16 days |
- 949 |
- 51 |
Likely to sell faster than
Zillow last checked:
Listing updated:
Listed by:
The Maine Real Estate Experience
Source: Maine Listings,MLS#: 1674484
Facts & features
Interior
Bedrooms & bathrooms
- Bedrooms: 3
- Bathrooms: 2
- Full bathrooms: 1
- 1/2 bathrooms: 1
Bedroom 1
- Level: Second
Bedroom 2
- Level: Second
Bedroom 3
- Level: Third
Dining room
- Level: First
Kitchen
- Level: First
Living room
- Level: First
Heating
- Baseboard, Heat Pump, Hot Water
Cooling
- Heat Pump
Features
- Attic, Bathtub, Shower
- Flooring: Carpet, Tile
- Basement: Interior Entry,Full,Unfinished
- Has fireplace: No
Interior area
- Total structure area: 1,560
- Total interior livable area: 1,560 sqft
- Finished area above ground: 1,560
- Finished area below ground: 0
Property
Parking
- Total spaces: 1
- Parking features: Gravel, 1 - 4 Spaces, Detached, Storage
- Garage spaces: 1
Lot
- Size: 6,969 Square Feet
- Features: City Lot, Neighborhood, Open Lot
Details
- Parcel number: MILOM014L136000000
- Zoning: Local
Construction
Type & style
- Home type: SingleFamily
- Architectural style: New Englander
- Property subtype: Single Family Residence
Materials
- Wood Frame, Vertical Siding, Wood Siding
- Roof: Shingle
Condition
- Year built: 1940
Utilities & green energy
- Electric: Circuit Breakers
- Sewer: Public Sewer
- Water: Public
Community & HOA
Location
- Region: Milo
Financial & listing details
- Price per square foot: $58/sqft
- Tax assessed value: $43,200
- Annual tax amount: $1,210
- Date on market: 8/3/2026
- Road surface type: Paved
Estimated market value
Not available
Estimated sales range
Not available
Not available
Price history
| Date | Event | Price |
|---|---|---|
| 8/3/2026 | Listed for sale | $90,000+53.8%$58/sqft |
Source:  Maine Listings #1674484 Report a problem Maine Listings #1674484 Report a problem | ||
| 5/21/2021 | Sold | $58,500+6.6%$38/sqft |
Source: Maine Listings #1479487 Report a problem | ||
| 3/9/2021 | Pending sale | $54,900$35/sqft |
Source: Dewitt-Jones Realty #1479487 Report a problem | ||
| 2/18/2021 | Listed for sale | $54,900$35/sqft |
Source:  Maine Listings #1479487 Report a problem Maine Listings #1479487 Report a problem | ||
| 2/3/2021 | Listing removed | -- |
Source: Maine Listings Report a problem | ||
| 1/11/2021 | Listed for sale | $54,900+37.3%$35/sqft |
Source: Dewitt-Jones Realty #1479487 Report a problem | ||
| 5/18/2020 | Sold | $40,000-10.9%$26/sqft |
Source: Maine Listings #1445989 Report a problem | ||
| 3/3/2020 | Listed for sale | $44,900$29/sqft |
Source: Dewitt-Jones Realty #1445989 Report a problem | ||
Public tax history
| Year | Property taxes | Tax assessment |
|---|---|---|
| 2024 | $1,177 +14.1% | $43,200 |
| 2023 | $1,032 -7.9% | $43,200 |
| 2022 | $1,121 +0.8% | $43,200 |
| 2021 | $1,112 -15.8% | $43,200 -9.2% |
| 2020 | $1,321 +0.4% | $47,600 +4.9% |
| 2019 | $1,316 -7.2% | $45,390 |
| 2018 | $1,418 | $45,390 |
| 2017 | $1,418 -3.9% | $45,390 |
| 2016 | $1,475 +13.2% | $45,390 |
| 2015 | $1,303 -5.6% | $45,390 -30% |
| 2014 | $1,381 +4.7% | $64,840 |
| 2013 | $1,319 +9.8% | $64,840 +0.4% |
| 2012 | $1,201 +13.1% | $64,580 +18.3% |
| 2010 | $1,062 | $54,580 |
Find assessor info on the county website
Monthly payment
Est. payment
Payment breakdown
Explore the cost of this home by adjusting the details. Changes won't be saved.Climate risks
Neighborhood: 04463
Nearby schools
GreatSchools rating
- 1/10Robert V. Connors Elementary SchoolGrades: PK-6Distance: 0.7 mi
- 1/10Lewiston Middle SchoolGrades: 7-8Distance: 1.5 mi
- 2/10Lewiston High SchoolGrades: 9-12Distance: 0.8 mi
- $297,4004 bd1 ba1.3k sqft12 Albert St, Lewiston, ME 04240Off Market
- $295,0003 bd1 ba1.3k sqft20 Albert St, Lewiston, ME 04240Off Market
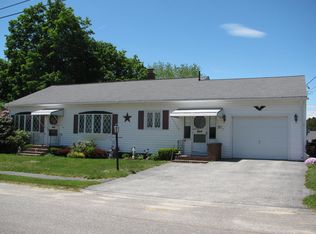
- $276,2003 bd1 ba1.3k sqft11 Simard Ave, Lewiston, ME 04240Off Market
- $261,6004 bd1 ba1.2k sqft15 Simard Ave, Lewiston, ME 04240Off Market
- $290,8003 bd1 ba1.2k sqft11 Albert St, Lewiston, ME 04240Off Market
- $360,8005 bd2 ba2.5k sqft15 Albert St, Lewiston, ME 04240Off Market
- $260,8002 bd1 ba1k sqft22 Albert St, Lewiston, ME 04240Off Market
- $282,0003 bd2 ba1.2k sqft19 Simard Ave, Lewiston, ME 04240Off Market
A local agent can set up tours, give advice and negotiate with sellers.
Similar homes
- $95,5003 bd2 ba1.5k sqft25 Village Drive, Lewiston, ME 04250Active

 MLS ID #1663830, The Maine Real Estate Experience. Maine Listings
 - $84,9004 bd2 ba2k sqft11 Pine Street, Mechanic Falls, ME 04256Active
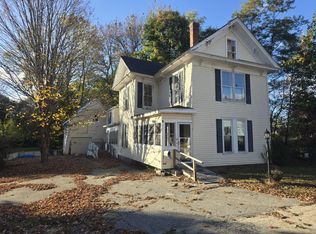 MLS ID #1646989, Dan The Man Real Estate. Maine Listings
 - $89,9003 bd2 ba1.4k sqft78 Pinewoods Road, Lisbon, ME 04250Active
 MLS ID #1674576, Brookewood Realty. Maine Listings
 - $99,5003 bd2 ba1.6k sqft65 Oxbow Drive, Lewiston, ME 04240Active
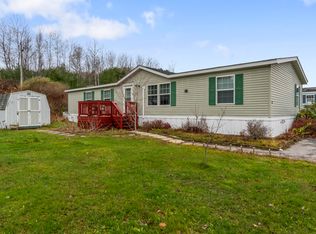 MLS ID #1643737, Better Homes & Gardens Real Estate/The Masiello Group. Maine Listings
 - $104,9002 bd1 ba840 sqft9 Anita Street, Sabattus, ME 04280ActiveMLS ID #1669597, Fontaine Family-The Real Estate Leader. Maine Listings
- $115,0003 bd2 ba1.1k sqft39 Theodore Drive, Brunswick, ME 04011ActiveMLS ID #1676064, Plowman Realty Group. Maine Listings
- $99,9002 bd2 ba924 sqft21 Purington Avenue, Mechanic Falls, ME 04256ActiveMLS ID #1672510, Integrity Homes Real Estate Group, PC. Maine Listings
- $56,0003 bd1 ba910 sqft8 Sabattus Creek Drive, Lisbon, ME 04250ActiveMLS ID #1670162, Hearth & Key Realty. Maine Listings
- $118,0002 bd2 ba880 sqft86 Heather Drive, Lewiston, ME 04240ActiveMLS ID #1671350, EXP Realty. Maine Listings
- $69,5002 bd2 ba924 sqft8 Dunlop Avenue, Mechanic Falls, ME 04256ActiveMLS ID #1673427, Fontaine Family-The Real Estate Leader. Maine Listings
- $90,0002 bd1 ba960 sqft34 W Bay Bridge Rd, Topsham, ME 04086For SaleMLS ID #11866040, Kathee Somes, Mobile Home Brokers Unlimited. My State MLS
- $99,9002 bd2 ba960 sqft20 Mountain View Circle, Bowdoin, ME 04287ActiveMLS ID #1667170, The Maine Real Estate Experience. Maine Listings
- $99,0002 bd2 ba1k sqft41 James Street, Brunswick, ME 04011ActiveMLS ID #1668216, Real Broker. Maine Listings
- $55,0002 bd2 ba980 sqft1 Stevens Drive, Lisbon, ME 04252ActiveMLS ID #1669417, Hearth & Key Realty. Maine Listings
- $125,0003 bd2 ba1.2k sqft41 Bay Bridge Road, Brunswick, ME 04011ActiveMLS ID #1674673, A Team Realty. Maine Listings
- $111,7352 bd2 ba1k sqft1 Gilmore Drive, Topsham, ME 04086ActiveMLS ID #1664427, Maine Real Estate Pros. Maine Listings
- $130,0003 bd2 ba1.3k sqft30 Franklin Parkway, Brunswick, ME 04011ActiveMLS ID #1663658, Coldwell Banker Realty. Maine Listings
- $115,0004 bd2 ba2.1k sqft33 Theodore Drive, Brunswick, ME 04011ActiveMLS ID #1661039, Keller Williams Realty. Maine Listings
- $114,9002 bd2 ba880 sqft3 Tirrell Avenue, Mechanic Falls, ME 04256ActiveMLS ID #1671196, Maine Source Realty. Maine Listings
- $129,0002 bd2 ba924 sqft15 Colonial Drive, Lisbon, ME 04252ActiveMLS ID #1666172, Real Broker. Maine Listings
