RARE OPPORTUNITY TO BUILD EQUITY and make this diamond shine once again! 12 Albion Street has been a warm and wonderful home to the same family for 51 years and is ready for it's new owner. Ideally located on a quiet side street with easy access to downtown Amesbury as well as commuting routes, this gem is a SOLID single family home with a TON of potential for a saavy buyer. Offering a spacious eat-in kitchen, formal living room, dining room, family room, 1/2 bath and sunroom on the 1st floor and 4 bedrooms and full bath on the 2nd floor. Unfinished attic provides further expansion possibility. Attached garage has been used as family and workshop space but could be reworked to function as garage again. Recent improvements include blown in insulation, new roof over garage & entry, new side entry stairs (3 years ago), new furnace & conversion from oil to gas (8 years ago), vinyl replacement windows (approx 10 years ago). Opportunities like this don't present themselves often!
Sold for $415,000
$415,000
12 Albion St, Amesbury, MA 01913
4beds
2,103sqft
Single Family Residence
Built in 1850
6,160 Square Feet Lot
$691,200 Zestimate®
$197/sqft
$4,018 Estimated rent
Home value
$691,200
$629,000 - $760,000
$4,018/mo
Zestimate® history
Owner options
List your home for rent
$4,018/mo
Rent Zestimate®
Find your next renter with Zillow Rental Manager. Plus, with online applications, you can quickly screen prospective tenants – for free.
$4,018/mo
Rent Zestimate®
Refinance and save
$2,797/mo
Est. payment
Refinancing to a lower rate could help reduce your monthly payments and save thousands over the life of the loan.
$2,797/mo
Est. payment
Explore your selling options
Work with a Zillow partner agent
Leverage their expertise and Zillow's premium Showcase listings to get your home seen by more buyers.
Get startedList with your own agent
Get your home in front of millions of buyers by listing it on Zillow.
Learn how to do itSell it yourself
Take full control of how buyers see your home on Zillow by listing For Sale by Owner (FSBO).
List your homeWhat's special
Dining roomNew furnaceNew side entry stairsVinyl replacement windowsBlown in insulationSpacious eat-in kitchenAttached garage
Zillow last checked:
Listing updated:
Listed by:
Cheryl Caldwell 978-609-1041,
William Raveis Real Estate 978-462-0500
Bought with:
The Lisa Sevajian Group
Compass
Source: MLS PIN,MLS#: 73172436
Facts & features
Interior
Bedrooms & bathrooms
- Bedrooms: 4
- Bathrooms: 2
- Full bathrooms: 1
- 1/2 bathrooms: 1
- Main level bathrooms: 1
Primary bedroom
- Features: Closet, Flooring - Wall to Wall Carpet
- Level: Second
- Area: 182
- Dimensions: 14 x 13
Bedroom 2
- Features: Closet, Flooring - Wood
- Level: Second
- Area: 143
- Dimensions: 13 x 11
Bedroom 3
- Features: Closet, Flooring - Wood
- Level: Second
- Area: 169
- Dimensions: 13 x 13
Bedroom 4
- Features: Closet, Flooring - Wood
- Level: Second
- Area: 154
- Dimensions: 14 x 11
Bathroom 1
- Features: Bathroom - 3/4, Bathroom - With Shower Stall, Closet, Flooring - Laminate
- Level: Main,First
- Area: 56
- Dimensions: 8 x 7
Bathroom 2
- Features: Bathroom - Full, Bathroom - With Tub & Shower, Flooring - Laminate
- Level: Second
- Area: 40
- Dimensions: 4 x 10
Dining room
- Features: Closet, Flooring - Hardwood
- Level: Main,First
- Area: 156
- Dimensions: 13 x 12
Family room
- Features: Flooring - Wood
- Level: Main,First
- Area: 238
- Dimensions: 14 x 17
Kitchen
- Features: Dining Area, Dryer Hookup - Electric, Exterior Access, Washer Hookup
- Level: Main,First
- Area: 280
- Dimensions: 14 x 20
Living room
- Features: Flooring - Hardwood
- Level: Main,First
- Area: 208
- Dimensions: 13 x 16
Heating
- Hot Water, Steam, Natural Gas
Cooling
- Window Unit(s)
Appliances
- Included: Gas Water Heater, Water Heater, Range, Dishwasher, Refrigerator, Washer, Dryer
- Laundry: First Floor, Electric Dryer Hookup, Washer Hookup
Features
- Sun Room
- Flooring: Wood, Carpet, Hardwood
- Doors: Storm Door(s)
- Windows: Insulated Windows, Screens
- Basement: Full,Interior Entry,Dirt Floor,Unfinished
- Has fireplace: No
Interior area
- Total structure area: 2,103
- Total interior livable area: 2,103 sqft
Property
Parking
- Total spaces: 3
- Parking features: Attached, Paved Drive, Off Street, Paved
- Attached garage spaces: 1
- Uncovered spaces: 2
Accessibility
- Accessibility features: No
Features
- Patio & porch: Porch - Enclosed
- Exterior features: Porch - Enclosed, Rain Gutters, Screens
Lot
- Size: 6,160 Square Feet
- Features: Level
Details
- Parcel number: M:41 B:0169,3666384
- Zoning: R8
Construction
Type & style
- Home type: SingleFamily
- Architectural style: Victorian
- Property subtype: Single Family Residence
Materials
- Frame
- Foundation: Stone
- Roof: Shingle,Slate,Rubber
Condition
- Year built: 1850
Utilities & green energy
- Sewer: Public Sewer
- Water: Public
- Utilities for property: for Electric Range, for Electric Dryer, Washer Hookup
Community & HOA
Community
- Features: Highway Access, House of Worship, Public School
HOA
- Has HOA: No
Location
- Region: Amesbury
Financial & listing details
- Price per square foot: $197/sqft
- Tax assessed value: $450,600
- Annual tax amount: $7,363
- Date on market: 9/4/2026
- Road surface type: Paved
Price history
| Date | Event | Price |
|---|---|---|
| 12/7/2023 | Sold | $415,000-6.7%$197/sqft |
Source: MLS PIN #73172436 Report a problem | ||
| 11/3/2023 | Contingent | $445,000$212/sqft |
Source: MLS PIN #73172436 Report a problem | ||
| 10/19/2023 | Listed for sale | $445,000$212/sqft |
Source: MLS PIN #73172436 Report a problem | ||
Public tax history
| Year | Property taxes | Tax assessment |
|---|---|---|
| 2025 | $7,551 +1.7% | $493,500 +4% |
| 2024 | $7,424 +0.8% | $474,700 +5.3% |
| 2023 | $7,363 | $450,600 |
| 2022 | $7,363 +9.7% | $450,600 +22.5% |
| 2021 | $6,711 +11.8% | $367,700 +5.2% |
| 2020 | $6,004 +6.8% | $349,500 +14.2% |
| 2019 | $5,623 +4.2% | $306,100 +7.7% |
| 2018 | $5,395 +5.8% | $284,100 +11.2% |
| 2017 | $5,097 +1.2% | $255,500 +2.9% |
| 2016 | $5,038 +2.2% | $248,400 +3.5% |
| 2015 | $4,928 +4.8% | $239,900 +7% |
| 2014 | $4,701 +1% | $224,200 -2.5% |
| 2013 | $4,655 +0.8% | $230,000 -4.7% |
| 2012 | $4,618 +0.1% | $241,400 -3.4% |
| 2011 | $4,615 +2.1% | $250,000 -1.7% |
| 2010 | $4,519 -0.8% | $254,300 -7.7% |
| 2009 | $4,556 +8.2% | $275,600 -4.4% |
| 2008 | $4,209 +6.2% | $288,300 -4.3% |
| 2007 | $3,962 -9% | $301,100 -6% |
| 2006 | $4,352 +16.1% | $320,200 +21.7% |
| 2005 | $3,747 +24.9% | $263,100 +38.3% |
| 2004 | $2,999 +5.3% | $190,300 +14.9% |
| 2003 | $2,848 -2.6% | $165,600 -0.1% |
| 2002 | $2,925 +8.3% | $165,800 +9.7% |
| 2000 | $2,702 +32.1% | $151,100 +38.2% |
| 1997 | $2,045 | $109,300 |
Find assessor info on the county website
Neighborhood: 01913
Nearby homes
- $742,5005 bd2 ba3.4k sqft14 Albion St, Amesbury, MA 01913Off Market
- $549,0003 bd2 ba1.2k sqft10 Albion St, Amesbury, MA 01913Off Market
- $466,4003 bd2 ba1.3k sqft2-4 Albion St, Amesbury, MA 01913Off Market
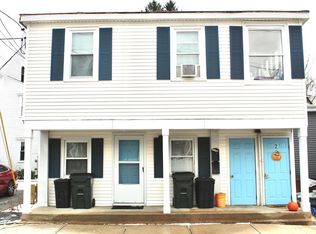
- $574,6003 bd1 ba1.1k sqft6 Cushing St, Amesbury, MA 01913Off Market
- $437,5003 bd1 ba1.2k sqft7-9 Albion Street #1, amesbury, MA 01913Off Market
- $506,0002 bd1 ba1.3k sqft3 Colchester St, Amesbury, MA 01913Off Market
- $656,4002 bd1 ba1.1k sqft8 Albion St, Amesbury, MA 01913Off Market
- $475,0002 bd1 ba1k sqft4 Cushing St #A, Amesbury, MA 01913Sold
Nearby schools
GreatSchools rating
- NAAmesbury Elementary SchoolGrades: PK-2Distance: 1.3 mi
- 6/10Amesbury Middle SchoolGrades: 6-8Distance: 0.9 mi
- 6/10Amesbury High SchoolGrades: 9-12Distance: 1.2 mi
Schools provided by the listing agent
- High: Amesbury
Source: MLS PIN. This data may not be complete. We recommend contacting the local school district to confirm school assignments for this home.
Get a cash offer in 3 minutes
Find out how much your home could sell for in as little as 3 minutes with a no-obligation cash offer.
Estimated market value
$691,200
Get a cash offer in 3 minutes
Find out how much your home could sell for in as little as 3 minutes with a no-obligation cash offer.
Estimated market value
$691,200
- Massachusetts
- Essex County
- Amesbury
- 01913
- 12 Albion St
