MUST SEE! There are homes that offer more space and then there are homes designed to elevate the way you live. Welcome to 12 Alexander Drive. YOU WONT WANT TO MISS this "ADU / In-Law / Multi-Generational walkout lower level space, it truly sets this home apart! Offering a true in-law-style living environment with a full quartz kitchen, generous cabinetry and counter space, living room, spacious bedroom with double closets, luxury bath with marble-tiled shower and soaking tub, separate laundry hookup, and direct patio access. All below a stunning Colonial style home set on a beautifully manicured one-acre lot in a private, peaceful Londonderry, New Hampshire neighborhood. From the maintenance-free farmer’s porch, step inside to nine-foot ceilings, gleaming hardwood floors, and sun-filled living spaces. A custom sitting area creates a welcoming first impression, while the open-concept kitchen, dining, and fireplaced living area becomes the heart of the home, with granite counters, stainless steel appliances, a center island, and effortless flow to the rear deck and backyard. Upstairs, the primary suite feels like a private retreat with an expansive bedroom, walk-in closet, spa-inspired bath with tiled shower and soaking tub, plus a flexible bonus space ideal for an office, dressing room, nursery, or fitness area. Three additional bedrooms, a full bath, hardwood flooring, and second-floor laundry complete the level. ALL THIS, designed to adapt beautifully to every stage of life, this is a home where comfort, quality, and versatility come together. Come see for yourself.
Pending
Listed by: EXP Realty • Dempsey Realty Group
$1,049,900
12 Alexander Road, Londonderry, NH 03053
5beds
3,590sqft
Single Family Residence
Built in 2018
1 Acres Lot
$-- Zestimate®
$292/sqft
$-- HOA
What's special
Second-floor laundryStunning colonial style homeSeparate laundry hookupDirect patio accessBeautifully manicured one-acre lotGleaming hardwood floorsHardwood flooring
- 38 days
- 692
- 25
Zillow last checked:
Listing updated:
Listed by:
Dempsey Realty Group,
EXP Realty Phone:603-661-5529
Source: PrimeMLS,MLS#: 5104889
Facts & features
Interior
Bedrooms & bathrooms
- Bedrooms: 5
- Bathrooms: 4
- Full bathrooms: 3
- 1/2 bathrooms: 1
Heating
- Propane, Forced Air
Cooling
- Central Air
Appliances
- Included: Dishwasher, Dryer, Microwave, Electric Range, Refrigerator, Washer
- Laundry: Laundry Hook-ups, 2nd Floor Laundry
Features
- In-Law Suite, Primary BR w/ BA, Natural Light, Soaking Tub, Walk-In Closet(s)
- Flooring: Wood, Vinyl Plank
- Basement: Finished,Walk-Out Access
- Number of fireplaces: 1
- Fireplace features: Gas, 1 Fireplace
Interior area
- Total structure area: 3,958
- Total interior livable area: 3,590 sqft
- Finished area above ground: 2,690
- Finished area below ground: 900
Video & virtual tour
Property
Parking
- Total spaces: 2
- Parking features: Paved
- Garage spaces: 2
Features
- Levels: Two
- Stories: 2
- Patio & porch: Patio, Covered Porch
- Exterior features: Deck
Lot
- Size: 1 Acres
- Features: Landscaped
Details
- Parcel number: LONDM012L0051
- Zoning description: Res
Construction
Type & style
- Home type: SingleFamily
- Architectural style: Colonial
- Property subtype: Single Family Residence
Materials
- Vinyl Siding
- Foundation: Concrete
- Roof: Asphalt Shingle
Condition
- New construction: No
- Year built: 2018
Utilities & green energy
- Electric: 200+ Amp Service, Circuit Breakers
- Sewer: Private Sewer
- Utilities for property: Other
Community & HOA
Location
- Region: Londonderry
Financial & listing details
- Price per square foot: $292/sqft
- Tax assessed value: $809,700
- Annual tax amount: $13,435
- Date on market: 8/13/2026
Estimated market value
Not available
Estimated sales range
Not available
Not available
Price history
| Date | Event | Price |
|---|---|---|
| 8/27/2026 | Pending sale | $1,049,900$292/sqft |
Source:  PrimeMLS #5104889 Report a problem PrimeMLS #5104889 Report a problem | ||
| 8/13/2026 | Listed for sale | $1,049,900+36.4%$292/sqft |
Source: PrimeMLS #5104889 Report a problem | ||
| 3/4/2022 | Sold | $770,000+6.2%$214/sqft |
Source: PrimeMLS #4895652 Report a problem | ||
| 1/31/2022 | Pending sale | $724,900$202/sqft |
Source:  Berkshire Hathaway HomeServices Verani Realty #4895652 Report a problem Berkshire Hathaway HomeServices Verani Realty #4895652 Report a problem | ||
| 1/31/2022 | Contingent | $724,900$202/sqft |
Source: PrimeMLS #4895652 Report a problem | ||
| 1/19/2022 | Listed for sale | $724,900+31.8%$202/sqft |
Source: Berkshire Hathaway HomeServices Verani Realty #4895652 Report a problem | ||
| 11/29/2018 | Sold | $549,900$153/sqft |
Source: PrimeMLS #4715048 Report a problem | ||
| 10/24/2018 | Pending sale | $549,900$153/sqft |
Source: Keller Williams Realty/Salem #4715048 Report a problem | ||
| 8/27/2018 | Listed for sale | $549,900$153/sqft |
Source: Keller Williams Realty/Salem #4715048 Report a problem | ||
Public tax history
| Year | Property taxes | Tax assessment |
|---|---|---|
| 2024 | $13,069 +3.1% | $809,700 |
| 2023 | $12,672 +11.7% | $809,700 +31.9% |
| 2022 | $11,349 +4.9% | $614,100 +14.2% |
| 2020 | $10,817 +3.7% | $537,900 |
| 2019 | $10,430 +299.3% | $537,900 +349% |
| 2018 | $2,612 +20.6% | $119,800 +19.6% |
| 2017 | $2,165 | $100,200 |
Find assessor info on the county website
Monthly payment
Est. payment
Payment breakdown
Explore the cost of this home by adjusting the details. Changes won't be saved.Climate risks
Neighborhood: 03053
Nearby schools
Schools provided by the listing agent
- Elementary: North Londonderry Elem
- Middle: Londonderry Middle School
- High: Londonderry Senior HS
- District: Londonderry School District
Source: PrimeMLS. This data may not be complete. We recommend contacting the local school district to confirm school assignments for this home.
Similar homes
- $849,9004 bd3 ba3.3k sqft96 Pillsbury Road, Londonderry, NH 03053Active
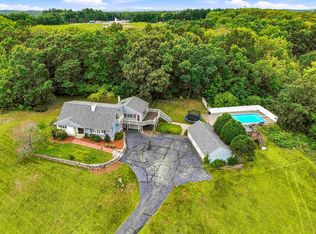 MLS ID #5109532, Borath Men. PrimeMLS
 - $1,249,0004 bd4 ba3.4k sqft5 Chase Rd, Londonderry, NH 03053For Sale
 MLS ID #73576657, Chelsey Holston, Keller Williams Gateway Realty. MLS PIN
 - $879,9004 bd3 ba2.3k sqft3 Faye Lane, Londonderry, NH 03053Active
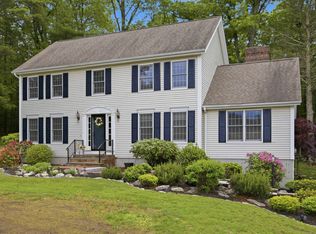 MLS ID #5092428, Jan Wickens. PrimeMLS
 - $819,0003 bd4 ba3.8k sqft11 Ashley Drive, Londonderry, NH 03053Active
 MLS ID #5101517, Mary Scimemi. PrimeMLS
