Skip main navigation
Closed
  • $285,000

    12 Allison Cir, Cartersville, GA 30120

    4beds
    3,095sqft
    Single Family Residence, Residential
    Built in 1977
    0.98 Acres Lot
    $611,600 Zestimate®
    $92/sqft
    $3,227 Estimated rent

    Home value

    $611,600

    $581,000 - $642,000

    $3,227/mo

    Zestimate® history
    Loading
    Loading...

    Owner options

    List your home for rent

    $3,227/mo

    Rent Zestimate®

    Find your next renter with Zillow Rental Manager. Plus, with online applications, you can quickly screen prospective tenants – for free.

    Learn more

    $3,227/mo

    Rent Zestimate®

    Refinance and save

    $1,699/mo

    Est. payment

    Refinancing to a lower rate could help reduce your monthly payments and save thousands over the life of the loan.

    See today's rates

    $1,699/mo

    Est. payment

    Explore your selling options

    Work with a Zillow partner agent

    Leverage their expertise and Zillow's premium Showcase listings to get your home seen by more buyers.

    Get started

    List with your own agent

    Get your home in front of millions of buyers by listing it on Zillow.

    Learn how to do it

    Sell it yourself

    Take full control of how buyers see your home on Zillow by listing For Sale by Owner (FSBO).

    List your home

    What's special

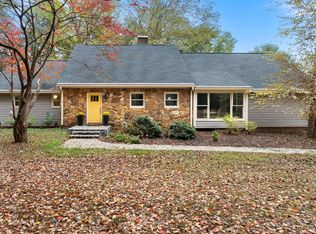
    This fixer-upper offers endless possibilities for that savvy rehabber or someone looking for a primary residence to put their own personal touches and make it their own. Sold as-is. AWESOME CITY LOCATION situated on approx. 1 acre. Features 4 bed, 3.5 bath, hardwood floors, huge woodburning fireplace, plenty of sq footage to work with along with a huge unfinished/bonus room, sunroom, backyard offers ample space for pool or patio, detached garage with power and plumbing. Just waiting to return to its previous beauty and grandeur.

    Zillow last checked:

    Listing updated:

    Listing Provided by:

    PATRICK M JONES,

    Professional Realty Group

    Bought with:

    PATRICK M JONES, 205406

    Professional Realty Group

    Source: FMLS GA,MLS#: 7193383MLS Logo

    Facts & features

    Interior

    Bedrooms & bathrooms
    • Bedrooms: 4
    • Bathrooms: 4
    • Full bathrooms: 3
    • 1/2 bathrooms: 1
    • Main level bathrooms: 2
    • Main level bedrooms: 2
    Primary bedroom
    • Features: Other
    • Level: Other
    Bedroom
    • Features: Other
    Primary bathroom
    • Features: Double Vanity
    Dining room
    • Features: Separate Dining Room
    Kitchen
    • Features: Other
    Heating
    • Central, Natural Gas
    Cooling
    • Central Air, Heat Pump
    Appliances
    • Included: Other
    • Laundry: Other
    Features
    • Entrance Foyer, High Speed Internet
    • Flooring: Carpet, Hardwood
    • Windows: None
    • Basement: None
    • Number of fireplaces: 1
    • Fireplace features: Family Room, Masonry
    • Common walls with other units/homes: No Common Walls
    Interior area
    • Total structure area: 3,095
    • Total interior livable area: 3,095 sqft

    Property

    Parking
    • Total spaces: 2
    • Parking features: Detached, Level Driveway, Parking Pad
    • Has garage: Yes
    • Has uncovered spaces: Yes
    Accessibility
    • Accessibility features: None
    Features
    • Levels: Two
    • Stories: 2
    • Patio & porch: None
    • Exterior features: Other, No Dock
    • Pool features: None
    • Spa features: None
    • Fencing: None
    • Has view: Yes
    • View description: Other
    • Waterfront features: None
    • Body of water: None
    Lot
    • Size: 0.98 Acres
    • Dimensions: 250 x 170
    • Features: Back Yard, Private, Sloped
    Details
    • Additional structures: Garage(s), Workshop
    • Parcel number: C020 0003 024
    • Other equipment: None
    • Horse amenities: None

    Construction

    Type & style
    • Home type: SingleFamily
    • Architectural style: Ranch
    • Property subtype: Single Family Residence, Residential
    Materials
    • Cement Siding
    • Foundation: Block
    • Roof: Composition
    Condition
    • Resale
    • New construction: No
    • Year built: 1977

    Utilities & green energy

    • Electric: None
    • Sewer: Septic Tank
    • Water: Other
    • Utilities for property: Cable Available, Electricity Available, Natural Gas Available, Phone Available, Water Available
    Green energy
    • Energy efficient items: None
    • Energy generation: None

    Community & neighborhood

    Security
    • Security features: None
    Community
    • Community features: None
    Location
    • Region: Cartersville
    • Subdivision: Ridgeview Estates

    Other

    Other facts
    • Road surface type: Asphalt, Paved

    Price history

    DateEventPrice
    7/1/2026Listing removed$635,000$205/sqft
    Source: FMLS GA #7679388 Report a problem
    11/17/2025Listed for sale$635,000+122.8%$205/sqft
    Source: FMLS GA #7679388 Report a problem
    8/11/2023Sold$285,000-10.9%$92/sqft
    Source: FMLS GA #7193383 Report a problem
    6/16/2023Pending sale$319,900$103/sqft
    Source: GAMLS #10143212 Report a problem
    5/2/2023Price change$319,900-8.5%$103/sqft
    Source: GAMLS #10143212 Report a problem
    3/24/2023Listed for sale$349,450$113/sqft
    Source: FMLS GA #7193383 Report a problem

    Public tax history

    Tax history is unavailable.

    Neighborhood: 30120

    Nearby schools

    GreatSchools rating
    Schools provided by the listing agent
    • Elementary: Cartersville
    • Middle: Cartersville
    • High: Cartersville

    Source: FMLS GA. This data may not be complete. We recommend contacting the local school district to confirm school assignments for this home.

    Get a cash offer in 3 minutes
    Find out how much your home could sell for in as little as 3 minutes with a no-obligation cash offer.
    Estimated market value
    $611,600
    Get a cash offer in 3 minutes
    Find out how much your home could sell for in as little as 3 minutes with a no-obligation cash offer.
    Estimated market value
    $611,600