Skip main navigation
Off market
  • $476,000

    12 Altamont Forest Dr, Greenville, SC 29609

    3beds
    1,800sqft
    SingleFamily
    Built in 1988
    0.54 Acres Lot
    $476,000 Zestimate®
    $264/sqft
    $2,365 Estimated rent

    Home value

    $476,000

    $443,000 - $514,000

    $2,365/mo

    Zestimate® history
    Loading
    Loading...

    Owner options

    List your home for rent

    $2,365/mo

    Rent Zestimate®

    Find your next renter with Zillow Rental Manager. Plus, with online applications, you can quickly screen prospective tenants – for free.

    Learn more

    $2,365/mo

    Rent Zestimate®

    Refinance and save

    $2,806/mo

    Est. payment

    Refinancing to a lower rate could help reduce your monthly payments and save thousands over the life of the loan.

    See today's rates

    $2,806/mo

    Est. payment

    Explore your selling options

    Work with a Zillow partner agent

    Leverage their expertise and Zillow's premium Showcase listings to get your home seen by more buyers.

    Get started

    List with your own agent

    Get your home in front of millions of buyers by listing it on Zillow.

    Learn how to do it

    Sell it yourself

    Take full control of how buyers see your home on Zillow by listing For Sale by Owner (FSBO).

    List your home

    What's special

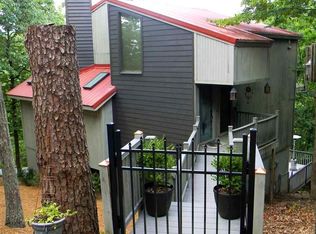
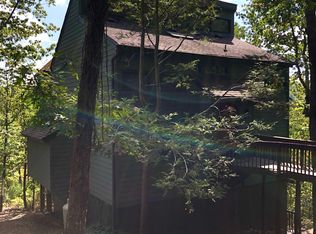
    UPDATED CONTEMPORARY / AWESOME PARIS MTN LOCATION / GREAT VIEWS! / OPEN FLOOR PLAN / UPDATES INCLUDE â" STAINLESS STEEL APPLIANCES / GRANITE COUNTER TOPS / HEATED TILE FLOOR IN MASTER BATH / WALK-IN LAUNDRY ROOM W/ CABINETS / LARGE DECK FOR ENTERTAINING This delightful contemporary with open floor plan is located on +/- .54 acres and has so much to offer! A quiet rural setting on Paris Mountain with important updates & upgrades make this home truly awesome! Upon entering the home you are sure to be âœwowedâ by a vaulted ceiling in the Great Room, as well as, gleaming hardwoods, gas log fireplace and a niche that will accommodate that special piece of furniture. Double Sliding Glass Doors lead to the large deck, perfect for seamless indoor to outdoor entertaining. The Breakfast Area can be found in between the Great Room and the Kitchen and offers a modern chandelier. Upgrades such as Granite Countertops with Tile Back Splash and Stainless Steel Appliances with wood panel refrigerator and dishwasher to match the cabinets, define the Kitchen. Built in cabinets and storage shelves can be found just off the kitchen in the Walk-In Laundry Room/Pantry. The main level of the home also includes a powder room to the right of the Foyer. Downstairs you will find the Master which includes an ensuite bath with dual upgraded vanity and heated tile floors. Two more secondary bedrooms share a hall bath. 12 Altamont Forest Drive is located only minutes from Paris Mountain State Park, but also close to Cherrydale for shopping and dining, come experience all that this home has to offer today!

    This property is off market, which means it's not currently listed for sale or rent on Zillow. This may be different from what's available on other websites or public sources.

    Facts & features

    Interior

    Bedrooms & bathrooms
    • Bedrooms: 3
    • Bathrooms: 3
    • Full bathrooms: 2
    • 1/2 bathrooms: 1
    Heating
    • Other, Electric
    Appliances
    • Included: Dishwasher, Dryer, Range / Oven, Refrigerator
    • Laundry: 1st Floor, Walk-in
    Features
    • Cable Available, Smoke Detector, Attic Stairs Disappearing, Ceiling 9ft+, Ceiling Smooth, Some Window Trtmnts, Ceiling Fan, Ceiling Cathedral/Vaulted, Countertops Granite, Open Floor Plan, Walk In Closet
    • Flooring: Tile, Hardwood
    • Basement: Unfinished
    • Has fireplace: Yes
    Interior area
    • Total interior livable area: 1,800 sqft

    Property

    Features
    • Exterior features: Vinyl, Wood
    • Has view: Yes
    • View description: Mountain
    Lot
    • Size: 0.54 Acres
    Details
    • Parcel number: 0464010101300

    Construction

    Type & style
    • Home type: SingleFamily
    Materials
    • Roof: Shake / Shingle
    Condition
    • Year built: 1988

    Utilities & green energy

    • Sewer: Septic

    Community & HOA

    Location
    • Region: Greenville

    Financial & listing details

    • Price per square foot: $264/sqft
    • Tax assessed value: $259,450
    • Annual tax amount: $2,345

    Price history

    DateEventPrice
    11/9/2018Sold$260,000+0%$144/sqft
    Source: Greater Greenville AOR #1376934 Report a problem
    10/5/2018Pending sale$259,900$144/sqft
    Source: BHHS C Dan Joyner - N. Pleas #1376934 Report a problem
    9/20/2018Listed for sale$259,900+22.3%$144/sqft
    Source: BHHS C Dan Joyner - N. Pleas #1376934 Report a problem
    1/14/2016Sold$212,500-3.4%$118/sqft
    Source: Greater Greenville AOR #1304950 Report a problem
    11/18/2015Price change$220,000-2.2%$122/sqft
    Source: Coldwell Banker Caine #1304950 Report a problem
    10/11/2015Price change$225,000-2.2%$125/sqft
    Source: Coldwell Banker Caine #1304950 Report a problem
    7/19/2015Listed for sale$230,000+23.7%$128/sqft
    Source: Coldwell Banker Caine #1304950 Report a problem
    6/21/2011Sold$186,000-6.8%$103/sqft
    Source: Public Record Report a problem
    5/5/2011Listed for sale$199,500+66.3%$111/sqft
    Source: Prudential C.Dan Joyner Realtors ( Garlington Road office) #1222768 Report a problem
    3/1/2001Sold$120,000$67/sqft
    Source: Public Record Report a problem

    Public tax history

    YearProperty taxesTax assessment
    2024$2,345 -0.2%$259,450
    2023$2,349 +2.3%$259,450
    2022$2,297 +1.6%$259,450
    2021$2,262 -0.8%$259,450 +4.7%
    2020$2,280 +1.1%$247,860
    2019$2,257 +23.9%$247,860 +24.7%
    2018$1,821 $198,790 +2400.5%
    2017$1,821 +0.9%$7,950 -95.3%
    2016$1,805 -49.8%$170,740
    2015$3,598 +0.6%$170,740 -7.7%
    2014$3,578 +126.4%$185,060
    2013$1,580 +3.8%$185,060
    2012$1,522 +42.6%--
    2011$1,067 +1.1%--
    2010$1,055 --
    2009-- --
    2008-- --
    2007-- --
    2006-- --
    2005-- --
    2004-- --
    2003-- --
    2002-- --
    2001-- --
    2000-- --
    Find assessor info on the county website

    Neighborhood: 29609

    Nearby schools

    GreatSchools rating
    Schools provided by the listing agent
    • Elementary: Paris
    • Middle: Sevier
    • High: Wade Hampton

    Source: The MLS. This data may not be complete. We recommend contacting the local school district to confirm school assignments for this home.

    Get a cash offer in 3 minutes
    Find out how much your home could sell for in as little as 3 minutes with a no-obligation cash offer.
    Estimated market value
    $476,000
    Get a cash offer in 3 minutes
    Find out how much your home could sell for in as little as 3 minutes with a no-obligation cash offer.
    Estimated market value
    $476,000