Skip main navigation
Sold for $705,000
  • $705,000

    12 Altemus Dr, Landenberg, PA 19350

    3beds
    2,849sqft
    Single Family Residence
    Built in 1997
    1.3 Acres Lot
    $783,800 Zestimate®
    $247/sqft
    $3,519 Estimated rent

    Home value

    $783,800

    $745,000 - $823,000

    $3,519/mo

    Zestimate® history
    Loading
    Loading...

    Owner options

    List your home for rent

    $3,519/mo

    Rent Zestimate®

    Find your next renter with Zillow Rental Manager. Plus, with online applications, you can quickly screen prospective tenants – for free.

    Learn more

    $3,519/mo

    Rent Zestimate®

    Refinance and save

    $4,472/mo

    Est. payment

    Refinancing to a lower rate could help reduce your monthly payments and save thousands over the life of the loan.

    See today's rates

    $4,472/mo

    Est. payment

    Explore your selling options

    Work with a Zillow partner agent

    Leverage their expertise and Zillow's premium Showcase listings to get your home seen by more buyers.

    Get started

    List with your own agent

    Get your home in front of millions of buyers by listing it on Zillow.

    Learn how to do it

    Sell it yourself

    Take full control of how buyers see your home on Zillow by listing For Sale by Owner (FSBO).

    List your home

    What's special

    Gas fireplaceContemporary kitchenPike creekContemporary double vanityPicturesque viewsCustom built - insAdditional living space
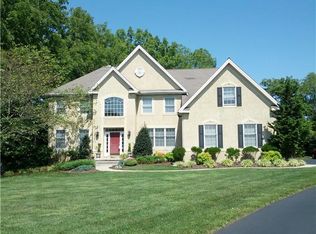
    *Offer deadline: Monday, 3/18 at 4:00 PM. Welcome to 12 Altemus Drive in the wonderful community of Broad Run Knoll. This elegant home offers just under 3,000 square feet of elevated features showcased throughout its bright & expansive single-level open floorplan. Highlights include soaring ceilings and lovely natural light, gleaming hardwood floors, contemporary kitchen, spectacular sunroom, flexible spaces to be used however you feel most inspired, a stunning outdoor living & entertaining space, and a long list of custom details and valuable upgrades. All of this, sitting on a 1.3-acre property with picturesque views. Step inside this home to the grand open space joining your family room, dining room, kitchen, and sunroom; the ideal configuration for enjoying your everyday routine. This family room features recessed lighting and a gas fireplace with custom built-ins. The kitchen leaves nothing to be desired with 42-inch cabinets with undermount lighting, honed Quartz countertops, stainless steel appliances, and lovely adjoining dining area with a peaceful view outdoors. Step out into the spectacular sunroom, which could serve as a dining room, additional living space, or whatever your needs require, and sliding glass doors leading outside to the private Trex deck and patio. Make memories with family and friends for years to come amidst this exquisite setting. Back inside and off the kitchen is the formal dining room, which could also serve as a den or office, if desired. The spacious primary bedroom features a large walk-in closet and remodeled en-suite bath with contemporary double vanity, soaking tub, and glass shower. There are two additional bedrooms, one with access to the full hall bathroom. Completing this home is a perfectly-equipped and updated laundry room with storage and laundry tub, and an updated powder room for guests. Bonus features include: an oversized garage with car charging station, a whole-house generator, newer windows, new HVAC (2022), a walk-up attic for additional storage, and a huge full basement with endless potential for extra living space in the future and plenty of storage. With crisp white paint throughout, this home is a blank canvas just waiting for you to make your own! Located conveniently close to main routes for commuting and nearby hotspots of Kennett Square, Hockessin, Pike Creek, and Wilmington, and within the Kennett Consolidated School District. Be sure to view the virtual tour and floorplans, and schedule a showing today!

    Zillow last checked:

    Listing updated:

    Listed by:

    Michael McKee 610-247-9154,

    Long & Foster Real Estate, Inc.,

    Listing Team: Mckee Kubasko Group, Co-Listing Agent: Elizabeth L Mckee 610-420-1686,

    Long & Foster Real Estate, Inc.

    Bought with:

    Liz Mckee, RS144210A

    Long & Foster Real Estate, Inc.

    Source: Bright MLS,MLS#: PACT2061916MLS Logo

    Facts & features

    Interior

    Bedrooms & bathrooms
    • Bedrooms: 3
    • Bathrooms: 3
    • Full bathrooms: 2
    • 1/2 bathrooms: 1
    • Main level bathrooms: 3
    • Main level bedrooms: 3
    Basement
    • Area: 0
    Heating
    • Forced Air, Electric, Propane
    Cooling
    • Central Air, Electric
    Appliances
    • Included: Microwave, Dishwasher, Dryer, Self Cleaning Oven, Range Hood, Washer, Water Heater
    • Laundry: Main Level, Laundry Room
    Features
    • Attic, Built-in Features, Chair Railings, Crown Molding, Entry Level Bedroom, Family Room Off Kitchen, Open Floorplan, Formal/Separate Dining Room, Kitchen - Gourmet, Kitchen - Table Space, Primary Bath(s), Recessed Lighting, Bathroom - Stall Shower, Upgraded Countertops, Walk-In Closet(s), 9'+ Ceilings, Dry Wall
    • Flooring: Hardwood, Ceramic Tile, Concrete, Carpet, Vinyl, Wood
    • Doors: Six Panel, Sliding Glass
    • Windows: Replacement
    • Basement: Full,Interior Entry,Exterior Entry,Concrete,Rear Entrance
    • Number of fireplaces: 1
    • Fireplace features: Gas/Propane
    Interior area
    • Total structure area: 2,849
    • Total interior livable area: 2,849 sqft
    • Finished area above ground: 2,849
    • Finished area below ground: 0

    Property

    Parking
    • Total spaces: 6
    • Parking features: Garage Faces Side, Garage Door Opener, Inside Entrance, Electric Vehicle Charging Station(s), Attached, Driveway
    • Attached garage spaces: 2
    • Uncovered spaces: 4
    Accessibility
    • Accessibility features: None
    Features
    • Levels: One
    • Stories: 1
    • Patio & porch: Deck, Patio
    • Exterior features: Lighting, Flood Lights
    • Pool features: None
    Lot
    • Size: 1.30 Acres
    • Features: Cul-De-Sac, Front Yard, Level, Rear Yard, SideYard(s)
    Details
    • Additional structures: Above Grade, Below Grade
    • Parcel number: 6007 0004.0600
    • Zoning: R-10
    • Special conditions: Standard

    Construction

    Type & style
    • Home type: SingleFamily
    • Architectural style: Ranch/Rambler
    • Property subtype: Single Family Residence
    Materials
    • Stone, Stucco
    • Foundation: Concrete Perimeter
    • Roof: Pitched,Shingle
    Condition
    • New construction: No
    • Year built: 1997

    Utilities & green energy

    • Electric: 200+ Amp Service, Circuit Breakers
    • Sewer: Septic Exists
    • Water: Well

    Community & neighborhood

    Location
    • Region: Landenberg
    • Subdivision: Broad Run Knoll
    • Municipality: NEW GARDEN TWP

    Other

    Other facts
    • Listing agreement: Exclusive Right To Sell
    • Listing terms: Cash,Conventional,FHA,VA Loan
    • Ownership: Fee Simple

    Price history

    DateEventPrice
    4/19/2024Sold$705,000+12.8%$247/sqft
    Source: Bright MLS #PACT2061916 Report a problem
    3/19/2024Pending sale$625,000$219/sqft
    Source: Bright MLS #PACT2061916 Report a problem
    3/14/2024Listed for sale$625,000+25%$219/sqft
    Source: Bright MLS #PACT2061916 Report a problem
    12/21/2004Sold$500,000+34.9%$176/sqft
    Source: Public Record Report a problem
    9/4/1997Sold$370,544$130/sqft
    Source: Public Record Report a problem

    Public tax history

    YearProperty taxesTax assessment
    2025$9,808 +2.7%$233,050
    2024$9,548 +5.8%$233,050
    2023$9,021 $233,050
    2022$9,021 +1.5%$233,050
    2021$8,889 +355.7%$233,050
    2020$1,950 -77.1%$233,050
    2019$8,515 +1.9%$233,050
    2018$8,359 +9900%$233,050
    2017$84 -93.9%$233,050
    2016$1,371 $233,050
    2015$1,371 $233,050
    2014$1,371 $233,050
    2013-- $233,050 -32.6%
    2012-- $345,810
    2011-- $345,810
    2010-- $345,810
    2009-- $345,810
    2008-- $345,810
    2007-- $345,810
    2006-- $345,810
    2005-- $345,810
    2004-- $345,810
    2003-- $345,810
    2000-- $345,810

    Find assessor info on the county website

    Neighborhood: 19350

    Nearby schools

    GreatSchools rating
    Schools provided by the listing agent
    • District: Kennett Consolidated

    Source: Bright MLS. This data may not be complete. We recommend contacting the local school district to confirm school assignments for this home.

    Get a cash offer in 3 minutes
    Find out how much your home could sell for in as little as 3 minutes with a no-obligation cash offer.
    Estimated market value
    $783,800
    Get a cash offer in 3 minutes
    Find out how much your home could sell for in as little as 3 minutes with a no-obligation cash offer.
    Estimated market value
    $783,800