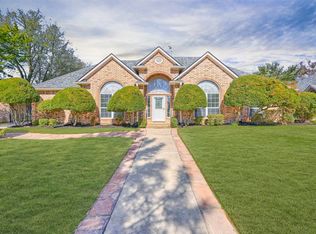
Beautiful .54 Acre Corner Home in a Peaceful Cul-de-Sac – No HOA Fees! This spacious and serene property offers endless possibilities! Nestled in a quiet, friendly neighborhood, this smoke-free animal Free home sits on a generous .54 acre corner lot with no HOA fees and plenty of room for a pool. The backyard features a charming garden, with a greenhouse, and plenty of space for pets or outdoor entertaining. Kids will love the shaded, lower-level backyard — perfect for playtime among mature trees and fruit-bearing trees. Inside, enjoy a dedicated study with a lovely porch — ideal for morning coffee or work-from-home breaks. Large windows provide relaxing views from the stairs and the master Bedroom watch the Storms come in, and in the Winter to look at the Beautiful snow Glisten creating a tranquil atmosphere throughout. This home offers ample space and parking with a 3 car garage. Come make it your Dream home Today!
Sold
Price Unknown
12 Ambassador Ct, Denison, TX 75020
4beds
2,446sqft
Single Family Residence
Built in 1997
0.55 Acres Lot
$445,400 Zestimate®
$--/sqft
$2,203 Estimated rent
Home value
$445,400
Estimated sales range
Not available
$2,203/mo
Zestimate® history
Owner options
List your home for rent
$2,203/mo
Rent Zestimate®
Find your next renter with Zillow Rental Manager. Plus, with online applications, you can quickly screen prospective tenants – for free.
$2,203/mo
Rent Zestimate®
Refinance and save
Refinancing to a lower rate could help reduce your monthly payments and save thousands over the life of the loan.
Explore your selling options
Work with a Zillow partner agent
Leverage their expertise and Zillow's premium Showcase listings to get your home seen by more buyers.
Get startedList with your own agent
Get your home in front of millions of buyers by listing it on Zillow.
Learn how to do itSell it yourself
Take full control of how buyers see your home on Zillow by listing For Sale by Owner (FSBO).
List your homeWhat's special
Charming gardenDedicated studyLarge windowsCorner lotSpacious and serene propertyShaded lower-level backyardLovely porch
Zillow last checked:
Listing updated:
Listed by:
Michelle Zamora 0758751 903-224-5171,
Easy Life Realty 903-224-5171
Bought with:
Sashelle Broadbent, 0812853
Crew Real Estate LLC
Source: NTREIS,MLS#: 20963193
Facts & features
Interior
Bedrooms & bathrooms
- Bedrooms: 4
- Bathrooms: 3
- Full bathrooms: 2
- 1/2 bathrooms: 1
Primary bedroom
- Features: Ceiling Fan(s)
- Level: Second
- Dimensions: 19 x 13
Bedroom
- Features: Ceiling Fan(s), Walk-In Closet(s)
- Level: Second
- Dimensions: 18 x 12
Bedroom
- Features: Closet Cabinetry, Ceiling Fan(s)
- Level: Second
- Dimensions: 9 x 11
Bedroom
- Features: Closet Cabinetry, Ceiling Fan(s)
- Level: Second
- Dimensions: 11 x 9
Primary bathroom
- Features: Closet Cabinetry, Dual Sinks, En Suite Bathroom, Jetted Tub, Stone Counters, Separate Shower
- Level: Second
- Dimensions: 16 x 11
Den
- Level: First
- Dimensions: 11 x 13
Dining room
- Level: First
- Dimensions: 11 x 8
Other
- Level: Second
- Dimensions: 5 x 4
Half bath
- Level: First
- Dimensions: 5 x 4
Kitchen
- Features: Built-in Features, Eat-in Kitchen, Granite Counters, Pantry
- Level: First
- Dimensions: 23 x 12
Living room
- Features: Ceiling Fan(s), Fireplace
- Level: First
- Dimensions: 19 x 14
Office
- Features: Built-in Features
- Level: First
- Dimensions: 9 x 8
Utility room
- Features: Built-in Features
- Level: First
- Dimensions: 6 x 5
Heating
- Central, Electric, Fireplace(s)
Cooling
- Attic Fan, Central Air, Ceiling Fan(s), Electric
Appliances
- Included: Some Gas Appliances, Double Oven, Dishwasher, Electric Range, Disposal, Gas Water Heater, Microwave, Plumbed For Gas, Refrigerator
Features
- Chandelier, Eat-in Kitchen, High Speed Internet, Cable TV, Vaulted Ceiling(s)
- Flooring: Carpet, Tile
- Has basement: No
- Number of fireplaces: 1
- Fireplace features: Gas, Living Room, Wood Burning
Interior area
- Total interior livable area: 2,446 sqft
Property
Parking
- Total spaces: 4
- Parking features: Door-Single, Driveway, Garage, Garage Door Opener, Garage Faces Side
- Attached garage spaces: 2
- Carport spaces: 2
- Covered spaces: 3
Features
- Levels: Two
- Stories: 2
- Patio & porch: Covered
- Exterior features: Dog Run, Garden
- Pool features: None
- Fencing: Chain Link,Wood
Lot
- Size: 0.55 Acres
- Features: Landscaped, Many Trees
Details
- Parcel number: 145200
Construction
Type & style
- Home type: SingleFamily
- Architectural style: Craftsman,Detached
- Property subtype: Single Family Residence
Materials
- Brick
- Roof: Composition
Condition
- Year built: 1997
Utilities & green energy
- Sewer: Public Sewer
- Water: Public
- Utilities for property: Natural Gas Available, Sewer Available, Separate Meters, Water Available, Cable Available
Community & HOA
Community
- Subdivision: Ambassador Court Sub
HOA
- Has HOA: No
Location
- Region: Denison
Financial & listing details
- Tax assessed value: $393,263
- Annual tax amount: $8,743
- Date on market: 6/11/2025
- Cumulative days on market: 308 days
Price history
| Date | Event | Price |
|---|---|---|
| 5/21/2026 | Sold | -- |
Source: NTREIS #20963193 Report a problem | ||
| 4/28/2026 | Pending sale | $459,900$188/sqft |
Source: NTREIS #20963193 Report a problem | ||
| 4/16/2026 | Contingent | $459,900$188/sqft |
Source: NTREIS #20963193 Report a problem | ||
| 3/30/2026 | Price change | $459,900-3.2%$188/sqft |
Source: NTREIS #20963193 Report a problem | ||
| 12/13/2025 | Price change | $474,900-2.7%$194/sqft |
Source: NTREIS #20963193 Report a problem | ||
| 10/18/2025 | Price change | $487,900-5.1%$199/sqft |
Source: NTREIS #20963193 Report a problem | ||
| 9/25/2025 | Price change | $514,000-2.8%$210/sqft |
Source: NTREIS #20963193 Report a problem | ||
| 8/14/2025 | Price change | $529,000-2.9%$216/sqft |
Source: NTREIS #20963193 Report a problem | ||
| 7/18/2025 | Price change | $545,000-0.9%$223/sqft |
Source: NTREIS #20963193 Report a problem | ||
| 6/11/2025 | Listed for sale | $550,000$225/sqft |
Source: NTREIS #20963193 Report a problem | ||
Public tax history
| Year | Property taxes | Tax assessment |
|---|---|---|
| 2025 | $9,116 +153.4% | $393,263 +4.5% |
| 2024 | $3,598 +1.4% | $376,331 +9.3% |
| 2023 | $3,547 -32.7% | $344,462 +10% |
| 2022 | $5,273 -0.9% | $313,147 +10% |
| 2021 | $5,319 | $284,679 +7.5% |
| 2020 | -- | $264,800 +2.2% |
| 2019 | $5,380 +0.6% | $259,069 +5.3% |
| 2018 | $5,348 +5.7% | $246,068 +6.6% |
| 2017 | $5,061 | $230,871 +13.7% |
| 2016 | $5,061 -1.6% | $203,026 -10.7% |
| 2015 | $5,144 | $227,291 +7.3% |
| 2014 | $5,144 | $211,886 |
| 2013 | -- | $211,886 +11.6% |
| 2012 | -- | $189,821 +7.1% |
| 2011 | -- | $177,192 -15.4% |
| 2010 | -- | $209,545 -1.7% |
| 2009 | -- | $213,104 +22.6% |
| 2008 | -- | $173,810 -1.7% |
| 2007 | -- | $176,766 |
| 2006 | -- | $176,766 |
| 2005 | -- | $176,766 +0.9% |
| 2004 | -- | $175,266 +13.8% |
| 2002 | -- | $154,025 +1.6% |
| 2001 | -- | $151,525 -3.7% |
| 2000 | -- | $157,364 |
Find assessor info on the county website
Neighborhood: 75020
Nearby homes
- $443,300-- bd-- ba3.2k sqft14 Ambassador Ct, Denison, TX 75020Off Market
- $523,600-- bd-- ba3.4k sqft15 Ambassador Ct, Denison, TX 75020Off Market
- $--3 bd4 ba2.3k sqft7 Ambassador Ct, Denison, TX 75020Sold
- $376,400-- bd-- ba2.3k sqft7 Ambassabor Ct, Denison, TX 75020Off Market
- $361,2003 bd3 ba2.3k sqft11 Ambassador Ct, Denison, TX 75020Off Market
- $304,800-- bd-- ba-- sqft11 Ambassador Ct, Denison, TX 75020Off Market
- $13,263-- bd-- ba-- sqft9 Ambassador Ct, Denison, TX 75020Off Market
- $539,500-- bd-- ba2.8k sqft9 Ambassador Ct, Denison, TX 75020Off Market
Nearby schools
GreatSchools rating
- 6/10Mayes Elementary SchoolGrades: PK-4Distance: 0.8 mi
- 5/10Henry Scott MiddleGrades: 7-8Distance: 1.6 mi
- 5/10Denison High SchoolGrades: 9-12Distance: 3.2 mi
Schools provided by the listing agent
- Elementary: Mayes,Mayes
- Middle: Henry Scott
- High: Denison
- District: Denison ISD
Source: NTREIS. This data may not be complete. We recommend contacting the local school district to confirm school assignments for this home.
Get a cash offer in 3 minutes
Find out how much your home could sell for in as little as 3 minutes with a no-obligation cash offer.
Estimated market value
$445,400
Get a cash offer in 3 minutes
Find out how much your home could sell for in as little as 3 minutes with a no-obligation cash offer.
Estimated market value
$445,400
- Texas
- Grayson County
- Denison
- 75020
- 12 Ambassador Ct
