Skip main navigation
Active under contract
  • Listed by: Coldwell Banker Realty Bedford NH • Liz Purnell
    $998,000

    12 Amber Lane, Bedford, NH 03110

    4beds
    3,631sqft
    : 
    Loading
    Get pre-qualified
    Ranch
    Built in 2006
    1.99 Acres Lot
    $-- Zestimate®
    $275/sqft
    $-- HOA

    What's special

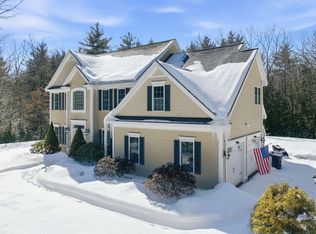
    One-of-a-Kind Luxurious Executive Ranch with entertainer's backyard in Bedford. Luxury, privacy, and effortless single-level living come together in this exceptional 4 bedroom, 3 bath ranch, ideally set in one of Bedford’s most desirable locations. Designed for both elegance and everyday comfort, From the moment you enter, you’ll appreciate the attention to detail, featuring coffered ceilings and tray ceilings, and crown moldings that enhance the architectural and upscale elegance throughout. Custom built-ins, rich trim work, and custom blinds add depth, warmth, and timeless appeal to every space. The main living area flows beautifully for entertaining and daily living, complemented by a pocket doors in the dining room—perfect for hosting guests or unwinding at home. The thoughtfully designed layout provides comfortable bedrooms, inviting gathering spaces, and seamless functionality. The finished lower level expands the living space dramatically, offering a wet bar, a spacious living/lounge area, and flex space ideal for guests, hobbies, a home gym, or media room. An additional unfinished area provides abundant storage, ensuring everything has its place. This home is equipped with propane heat, a whole-house generator for peace of mind, and a built-in gas grill for effortless outdoor entertaining with a flat backyard and patio. Set amidst natural surroundings, the property offers privacy at its finest, with peaceful wildlife views and a serene, retreat-like atmosphere—rarely found while still remaining close to Bedford’s amenities. This is where luxury meets lifestyle—the perfect amount of space, beautifully designed for comfort, entertaining, and everyday ease, all in a timeless ranch setting. Start living your best life. Schedule your showing today.
    82 days
    |
    75
    |
    0
    |

    Zillow last checked:

    Listing updated:

    Listed by:

    Liz Purnell,

    Coldwell Banker Realty Bedford NH Cell:603-714-4845

    Source: PrimeMLS,MLS#: 5085585MLS Logo

      Facts & features

      Interior

      Bedrooms & bathrooms
      • Bedrooms: 4
      • Bathrooms: 3
      • Full bathrooms: 2
      • 1/2 bathrooms: 1
      Heating
      • Propane, Forced Air
      Cooling
      • Central Air
      Appliances
      • Included: Electric Cooktop, Dishwasher, Disposal, Double Oven, Wall Oven, Refrigerator, Washer, Separate Water Heater
      • Laundry: 1st Floor Laundry
      Features
      • Central Vacuum, Bar, Cathedral Ceiling(s), Ceiling Fan(s), Kitchen/Family, Primary BR w/ BA, Natural Light, Natural Woodwork, Soaking Tub, Indoor Storage, Vaulted Ceiling(s)
      • Flooring: Carpet, Hardwood, Tile
      • Windows: Blinds
      • Basement: Full,Interior Entry
      • Number of fireplaces: 1
      • Fireplace features: Gas, 1 Fireplace
      Interior area
      • Total structure area: 5,160
      • Total interior livable area: 3,631 sqft
      • Finished area above ground: 2,583
      • Finished area below ground: 1,048

      Property

      Parking
      • Total spaces: 2
      • Parking features: Paved, Parking Spaces 2, Attached
      • Garage spaces: 2
      Accessibility
      • Accessibility features: 1st Floor 1/2 Bathroom, 1st Floor Bedroom, 1st Floor Full Bathroom, 1st Floor Hrd Surfce Flr, 1st Floor Low-Pile Carpet, Laundry Access w/No Steps, Access to Restroom(s), Bathroom w/Step-in Shower, Bathroom w/Tub, Low Pile Carpet, One-Level Home, Paved Parking, 1st Floor Laundry
      Features
      • Levels: One
      • Stories: 1
      • Exterior features: Deck, Garden, Natural Shade, Storage, Built in Gas Grill
      Lot
      • Size: 1.99 Acres
      • Features: Landscaped
      Details
      • Parcel number: BEDDM40B8L12
      • Zoning description: RA

      Construction

      Type & style
      • Home type: SingleFamily
      • Architectural style: Cape,Contemporary,Ranch
      • Property subtype: Ranch
      Materials
      • Wood Frame
      • Foundation: Concrete
      • Roof: Architectural Shingle
      Condition
      • New construction: No
      • Year built: 2006

      Utilities & green energy

      • Electric: 200+ Amp Service
      • Sewer: Private Sewer
      • Utilities for property: Cable Available

      Community & HOA

      Location
      • Region: Bedford

      Financial & listing details

      • Price per square foot: $275/sqft
      • Tax assessed value: $880,500
      • Annual tax amount: $14,019
      • Date on market: 4/27/2026

        Estimated market value

        Not available

        Estimated sales range

        Not available

        Not available

        Price history

        DateEventPrice
        5/1/2026Listed for sale$998,000+17.4%$275/sqft
        Source: PrimeMLS #5085585 Report a problem
        3/27/2026Sold$850,000+42.9%$234/sqft
        Source: Public Record Report a problem
        7/21/2008Sold$595,000$164/sqft
        Source: Public Record Report a problem

        Public tax history

        YearProperty taxesTax assessment
        2024$13,921 +6.8%$880,500
        2023$13,031 +3.7%$880,500 +23.3%
        2022$12,568 +2.7%$714,100
        2021$12,240 -0.8%$714,100 +15.9%
        2020$12,334 +5.6%$616,100
        2019$11,675 -1.1%$616,100 +6.5%
        2018$11,799 +7.9%$578,400
        2017$10,938 -8.7%$578,400 +8%
        2016$11,986 -1.7%$535,800
        2015$12,195 +1.2%$535,800
        2014$12,056 +1.5%$535,800
        2013$11,879 -4.9%$535,800 -12.8%
        2012$12,491 $614,700
        2011-- $614,700
        2010-- $614,700 +3.3%
        2009-- $595,300
        2008-- $595,300
        Find assessor info on the county website

        Monthly payment

        Est. payment

        Payment breakdown

        Explore the cost of this home by adjusting the details. Changes won't be saved.
        All calculations are estimates and provided by Zillow, Inc. for informational purposes only. Actual amounts may vary.
        HOA fees may include property taxes on listings classified as Co-Ops. Contact the listing agent and/or owner for fee details.
        Mortgage interest rates are dependent on a number of factors, including credit score, down payment, and repayment length. Interest rate data provided by Zillow Group Marketplace, Inc. as of 1/1/1970 from various mortgage lenders with which we have lead or other similar arrangements; the Estimated Payment is an average of those rates.
        See how much you could borrow to make a competitive offer.

        Climate risks

        Neighborhood: 03110

        Getting around

        0 / 100
        Car-Dependent
        22 / 100
        Somewhat Bikeable

        Nearby schools

        GreatSchools rating
        Schools provided by the listing agent
        • Elementary: Peter Woodbury Sch
        • Middle: McKelvie Intermediate School
        • High: Bedford High School
        • District: Bedford Sch District SAU #25

        Source: PrimeMLS. This data may not be complete. We recommend contacting the local school district to confirm school assignments for this home.

        A local agent can set up tours, give advice and negotiate with sellers.

        A local lender can help you make sure your offer is ready when you are.

        Browse local experts

        Similar homes