Skip main navigation
Off market
Street View
  • $1,416,000

    12 Amesbury Parke, Medford, NJ 08055

    6beds
    4,691sqft
    SingleFamily
    Built in 2001
    1.46 Acres Lot
    $1,416,000 Zestimate®
    $302/sqft
    $7,273 Estimated rent

    Home value

    $1,416,000

    $1.32M - $1.53M

    $7,273/mo

    Zestimate® history
    Loading
    Loading...

    Owner options

    List your home for rent

    $7,273/mo

    Rent Zestimate®

    Find your next renter with Zillow Rental Manager. Plus, with online applications, you can quickly screen prospective tenants – for free.

    Learn more

    $7,273/mo

    Rent Zestimate®

    Refinance and save

    $9,957/mo

    Est. payment

    Refinancing to a lower rate could help reduce your monthly payments and save thousands over the life of the loan.

    See today's rates

    $9,957/mo

    Est. payment

    Explore your selling options

    Work with a Zillow partner agent

    Leverage their expertise and Zillow's premium Showcase listings to get your home seen by more buyers.

    Get started

    List with your own agent

    Get your home in front of millions of buyers by listing it on Zillow.

    Learn how to do it

    Sell it yourself

    Take full control of how buyers see your home on Zillow by listing For Sale by Owner (FSBO).

    List your home

    What's special

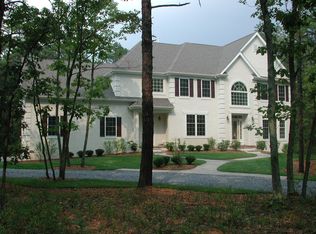
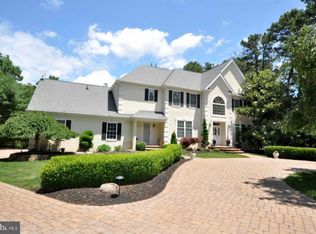
    Custom built Villanova II home by Steliga in Highbridge. Everything you need is right here! Set stately back from the road with paved circular driveway and side turned 3 car garage, 2 front entries to formal foyer and mud room. Double door entry to 2 story foyer with wood flooring and turned wood staircase with overlook loft. Formal living and dining rooms off of foyer area. 2 story family room with a wall of Pella windows overlooking the pool and spa, gas fireplace, built in cabinetry for media and included sound system. Super spacious kitchen with granite countertops, maple cabinetry, ceramic backsplash, peninsula breakfast bar, island work area with sink and Jenn-Air griddle, Jenn-Air double wall ovens, Viking 6 burner gas range with LG microwave above, LG dishwasher, LG refrigerator, triple ceramic sinks, desk work area/computer station. A second set of stairs lead from the kitchen to the 2nd floor. Breakfast room overlooks the pool with sliding glass doors to the screened in porch. French door entry to the main level home office with wood flooring and custom built-ins for storage. Also on the main level is a mobility impaired in-law suite bedroom with full bath. Double door entry to master suite with 3 sided gas fireplace, tray ceiling, wall of built in shelving, 2 walk in closets and full bath with jetted tub, double vanities, separate commode room with bidet. The 2nd floor also has 4 more bedrooms and 2 more full baths. The laundry room is on this level with 2 sets of stackable washers and dryers, utility sink and lots of counterspace and storage. A finished basement with walk out stairs to the garage, full bath, craft room, game room, media room, gym and storage. The exterior grounds have been professionally designed and landscaped with fun for everyone in mind. Inground pool with hot tub and waterfall, badminton court, tot lot, fully fenced back yard, patio with awning, screened porch, built in gas grill and a 23 zone automatic irrigation system to take care of it all. More home features - soaring ceilings, whole house surround sound system, 6 panel doors, Security Plus Be Safe system, public water with booster pump, private well for irrigation, 75 gallon water heater, Levitton house light dimming, all bedrooms fully wired for internet and cable, Christmas lighting package, full work room attached to garage with loft storage, whole house surge protector, and so much more. Make a statement and spoil yourself!

    This property is off market, which means it's not currently listed for sale or rent on Zillow. This may be different from what's available on other websites or public sources.

    Facts & features

    Interior

    Bedrooms & bathrooms
    • Bedrooms: 6
    • Bathrooms: 6
    • Full bathrooms: 5
    • 1/2 bathrooms: 1
    Heating
    • yes, yes
    Cooling
    • Central
    Appliances
    • Included: Garbage disposal, Microwave
    Features
    • Flooring: Tile, Carpet, Hardwood
    • Has fireplace: Yes
    Interior area
    • Total interior livable area: 4,691 sqft

    Property

    Parking
    • Total spaces: 3
    • Parking features: Garage - Attached
    Features
    • Exterior features: Brick
    • Has spa: Yes
    Lot
    • Size: 1.46 Acres
    Details
    • Parcel number: 200650100000300020

    Construction

    Type & style
    • Home type: SingleFamily
    Condition
    • Year built: 2001

    Community & HOA

    Location
    • Region: Medford

    Financial & listing details

    • Price per square foot: $302/sqft
    • Tax assessed value: $683,900
    • Annual tax amount: $24,272

    Price history

    DateEventPrice
    4/6/2017Sold$815,000-1.7%$174/sqft
    Source: Public Record Report a problem
    3/6/2017Pending sale$829,000$177/sqft
    Source: Berkshire Hathaway HomeServices Fox & Roach, REALTORS #6928483 Report a problem
    2/16/2017Listed for sale$829,000+42.8%$177/sqft
    Source: BHHS Fox & Roach-Medford #6928483 Report a problem
    2/6/2001Sold$580,600$124/sqft
    Source: Public Record Report a problem

    Public tax history

    YearProperty taxesTax assessment
    2025$24,272 +7%$683,900
    2024$22,692 $683,900
    2023-- $683,900
    2022$22,227 +0.6%$683,900
    2021$22,104 +2%$683,900
    2020$21,673 +1.4%$683,900
    2019$21,372 +0.7%$683,900
    2018$21,215 +0.3%$683,900
    2017$21,146 +1.5%$683,900
    2016$20,832 +3.1%$683,900
    2015$20,196 +3.4%$683,900
    2014$19,532 +3.6%$683,900
    2013$18,862 -14.3%$683,900
    2012$22,019 +1.4%$683,900 +38.8%
    2011$21,709 +2.3%$492,600
    2010$21,221 +0.7%$492,600
    2009$21,069 -0.8%$492,600
    2008$21,231 +3.6%$492,600
    2007$20,497 +5.4%$492,600
    2006$19,453 +3.7%$492,600
    2005$18,763 +8%$492,600
    2004$17,379 $492,600
    2003-- $492,600
    2002-- $492,600
    Find assessor info on the county website

    Neighborhood: 08055

    Nearby schools

    GreatSchools rating
    Schools provided by the listing agent
    • Elementary: TAUNTON FORGE E.S.
    • Middle: MEDFORD TWP MEMORIAL
    • High: SHAWNEE
    • District: Lenape Regional

    Source: The MLS. This data may not be complete. We recommend contacting the local school district to confirm school assignments for this home.

    Get a cash offer in 3 minutes
    Find out how much your home could sell for in as little as 3 minutes with a no-obligation cash offer.
    Estimated market value
    $1,416,000
    Get a cash offer in 3 minutes
    Find out how much your home could sell for in as little as 3 minutes with a no-obligation cash offer.
    Estimated market value
    $1,416,000