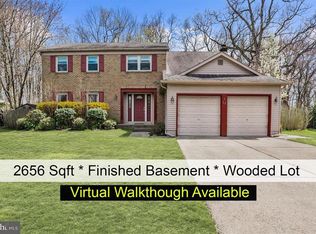
2/14 9pm - CONTRACTS ARE OUT Introducing a meticulously renovated and modernized sanctuary of luxury living in Cherry Hill (East). This 4 bedroom, 2.5 bathroom home embodies the epitome of contemporary elegance. Nestled in a prime location, this residence seamlessly blends sophistication with functionality. Upon entering, be greeted by the allure of luxury vinyl plank (LVP) flooring gracing the entirety of the first floor, providing a seamless and visually striking foundation. The open-concept living spaces are bathed in natural light, creating an inviting ambiance that complements the sleek and sophisticated interior design. The heart of the home is a gourmet kitchen, equipped with state-of-the-art appliances, quartz counter tops, and custom cabinetry. This culinary haven seamlessly flows into the dining area, perfect for hosting intimate gatherings or grand celebrations. The adjoining living room, adorned with modern fixtures and a fireplace, offers an ideal setting for relaxation and entertainment. Ascend the staircase to discover a thoughtfully designed layout featuring four spacious bedrooms, each boasting ample closet space and large windows that capture picturesque views of the surroundings. The primary bedroom is a true retreat, featuring an en-suite bathroom with double vanities, a luxurious soaking tub, and a separate glass-enclosed shower. Step outside to an oasis of tranquility where a sparkling pool awaits, surrounded by meticulously landscaped grounds. The outdoor space is an extension of the interior, providing an ideal setting for al fresco dining, lounging, and entertaining. Descend into the fully finished basement, a versatile space that can be tailored to suit various needs—a home theater, a fitness center, or a game room. This additional square footage adds unparalleled value to the property. Practicality meets luxury in the over-sized laundry room and large mudroom, offering both convenience and organization. The completely rehabbed bathrooms throughout the home exude a spa-like atmosphere, featuring modern fixtures, premium finishes, and meticulous attention to detail. Don’t wait to see this renovated masterpiece that sets a new standard for modern living, seamlessly combining luxurious aesthetics with practical functionality. The home's four bedrooms, 2.5 bathrooms, primary suite, pool, finished basement, over-sized laundry room, and large mudroom create a harmonious blend of comfort, style, and sophistication—truly a haven for those seeking the epitome of contemporary living. **Seller has never resided in property. Pool is as-is.
Sold for $601,500
$601,500
12 Anders Dr, Cherry Hill, NJ 08003
4beds
3,250sqft
Single Family Residence
Built in 1978
0.25 Acres Lot
$722,400 Zestimate®
$185/sqft
$4,774 Estimated rent
Home value
$722,400
$679,000 - $773,000
$4,774/mo
Zestimate® history
Owner options
List your home for rent
$4,774/mo
Rent Zestimate®
Find your next renter with Zillow Rental Manager. Plus, with online applications, you can quickly screen prospective tenants – for free.
$4,774/mo
Rent Zestimate®
Refinance and save
$4,415/mo
Est. payment
Refinancing to a lower rate could help reduce your monthly payments and save thousands over the life of the loan.
$4,415/mo
Est. payment
Explore your selling options
Work with a Zillow partner agent
Leverage their expertise and Zillow's premium Showcase listings to get your home seen by more buyers.
Get startedList with your own agent
Get your home in front of millions of buyers by listing it on Zillow.
Learn how to do itSell it yourself
Take full control of how buyers see your home on Zillow by listing For Sale by Owner (FSBO).
List your homeWhat's special
Modern fixturesContemporary eleganceLuxury livingHome theaterRenovated masterpieceFitness centerModern living
Zillow last checked:
Listing updated:
Listed by:
Kenneth LePosa 908-309-1156,
Keller Williams Realty - Cherry Hill,
Co-Listing Agent: Maya Felsenstein 561-797-7899,
Keller Williams Realty - Cherry Hill
Bought with:
Paul Chick, 792697
Tesla Realty Group LLC
Source: Bright MLS,MLS#: NJCD2061970
Facts & features
Interior
Bedrooms & bathrooms
- Bedrooms: 4
- Bathrooms: 3
- Full bathrooms: 2
- 1/2 bathrooms: 1
- Main level bathrooms: 1
Basement
- Area: 1000
Heating
- Forced Air, Natural Gas
Cooling
- Central Air, Electric
Appliances
- Included: Gas Water Heater
- Laundry: Main Level
Features
- Dry Wall
- Flooring: Ceramic Tile, Luxury Vinyl, Carpet
- Basement: Finished
- Number of fireplaces: 1
Interior area
- Total structure area: 3,250
- Total interior livable area: 3,250 sqft
- Finished area above ground: 2,250
- Finished area below ground: 1,000
Property
Parking
- Total spaces: 6
- Parking features: Garage Faces Front, Inside Entrance, Concrete, Attached, Driveway
- Attached garage spaces: 2
- Uncovered spaces: 4
Accessibility
- Accessibility features: None
Features
- Levels: Two
- Stories: 2
- Has private pool: Yes
- Pool features: Private
Lot
- Size: 0.25 Acres
- Dimensions: 85.00 x 130.00
Details
- Additional structures: Above Grade, Below Grade
- Parcel number: 0900469 1300024
- Zoning: R-2
- Zoning description: Single Family Dwelling
- Special conditions: Standard
Construction
Type & style
- Home type: SingleFamily
- Architectural style: Colonial
- Property subtype: Single Family Residence
Materials
- Aluminum Siding, Brick, Stick Built
- Foundation: Block
- Roof: Asphalt
Condition
- Excellent
- New construction: No
- Year built: 1978
- Major remodel year: 2024
Utilities & green energy
- Electric: 200+ Amp Service
- Sewer: Public Sewer
- Water: Public
- Utilities for property: Natural Gas Available, Electricity Available
Community & HOA
Community
- Subdivision: Eastwood
HOA
- Has HOA: No
Location
- Region: Cherry Hill
- Municipality: CHERRY HILL TWP
Financial & listing details
- Price per square foot: $185/sqft
- Tax assessed value: $260,600
- Annual tax amount: $10,647
- Date on market: 2/5/2024
- Listing agreement: Exclusive Right To Sell
- Listing terms: FHA,Conventional,Cash,VA Loan
- Ownership: Fee Simple
Price history
| Date | Event | Price |
|---|---|---|
| 3/22/2024 | Sold | $601,500+7.4%$185/sqft |
Source:  Bright MLS #NJCD2061970 Report a problem Bright MLS #NJCD2061970 Report a problem | ||
| 2/29/2024 | Pending sale | $559,919$172/sqft |
Source: Bright MLS #NJCD2061970 Report a problem | ||
| 2/15/2024 | Listing removed | -- |
Source: Bright MLS #NJCD2061970 Report a problem | ||
| 2/6/2024 | Listed for sale | $559,919+115.4%$172/sqft |
Source: Bright MLS #NJCD2061970 Report a problem | ||
| 11/8/2023 | Sold | $260,000+51.4%$80/sqft |
Source: Public Record Report a problem | ||
| 12/10/1997 | Sold | $171,700$53/sqft |
Source: Public Record Report a problem | ||
Public tax history
| Year | Property taxes | Tax assessment |
|---|---|---|
| 2025 | $14,661 +36.1% | $337,200 +29.4% |
| 2024 | $10,771 -1.6% | $260,600 |
| 2023 | $10,950 +2.8% | $260,600 |
| 2022 | $10,648 +0.9% | $260,600 |
| 2021 | $10,549 +0% | $260,600 |
| 2020 | $10,544 +0.2% | $260,600 |
| 2019 | $10,518 +1.4% | $260,600 |
| 2018 | $10,374 +1.3% | $260,600 |
| 2017 | $10,236 +1.6% | $260,600 |
| 2016 | $10,075 +1.1% | $260,600 |
| 2015 | $9,963 +2.1% | $260,600 |
| 2014 | $9,757 -6.2% | $260,600 |
| 2013 | $10,398 +2.3% | $260,600 +59.7% |
| 2012 | $10,163 +5.6% | $163,200 |
| 2011 | $9,622 +2.3% | $163,200 |
| 2010 | $9,410 +2.1% | $163,200 |
| 2009 | $9,219 | $163,200 |
| 2008 | -- | $163,200 |
| 2007 | -- | $163,200 |
| 2006 | -- | $163,200 |
| 2005 | -- | $163,200 |
| 2004 | -- | $163,200 |
| 2003 | -- | $163,200 |
| 2002 | -- | $163,200 |
| 2001 | -- | $163,200 |
Find assessor info on the county website
Neighborhood: Greentree
Nearby homes
- $619,500-- bd-- ba2.6k sqft10 Anders Dr, Cherry Hill, NJ 08003Off Market
- $602,2004 bd3 ba2.6k sqft14 Anders Dr, Cherry Hill, NJ 08003Off Market
- $628,200-- bd-- ba2.8k sqft8 Anders Dr, Cherry Hill, NJ 08003Off Market
- $619,600-- bd-- ba2.6k sqft16 Anders Dr, Cherry Hill, NJ 08003Off Market
- $575,0004 bd3 ba3.2k sqft13 Anders Dr, Cherry Hill, NJ 08003Sold
- $615,0004 bd3 ba3k sqft11 Anders Dr, Cherry Hill, NJ 08003Off Market
- $558,700-- bd-- ba2.3k sqft15 Anders Dr, Cherry Hill, NJ 08003Off Market
- $650,2004 bd3 ba2.2k sqft9 Anders Dr, Cherry Hill, NJ 08003Off Market
Nearby schools
GreatSchools rating
- 7/10James F. Cooper Elementary SchoolGrades: K-5Distance: 0.2 mi
- 7/10Henry C Beck Middle SchoolGrades: 6-8Distance: 1.7 mi
- 8/10Cherry Hill High-East High SchoolGrades: 9-12Distance: 2.3 mi
Schools provided by the listing agent
- Elementary: Jf. Cooper
- Middle: Beck
- High: Cherry Hill High - East
- District: Cherry Hill Township Public Schools
Source: Bright MLS. This data may not be complete. We recommend contacting the local school district to confirm school assignments for this home.
Get a cash offer in 3 minutes
Find out how much your home could sell for in as little as 3 minutes with a no-obligation cash offer.
Estimated market value
$722,400
Get a cash offer in 3 minutes
Find out how much your home could sell for in as little as 3 minutes with a no-obligation cash offer.
Estimated market value
$722,400
- New Jersey
- Camden County
- Cherry Hill
- 08003
- Greentree
- 12 Anders Dr
Nearby cities
Nearby neighborhoods
Nearby zip codes
Other Cherry Hill Topics
