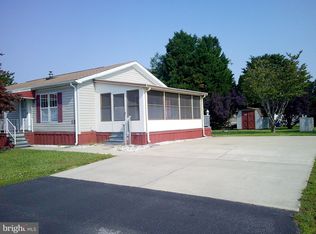
Welcome to Sussex East—the only leased land community in the area with an indoor pool! This affordable 3-bedroom, 2-bath home offers an exceptional value for its size, treelined lot, and convenient location just minutes from Lewes Beach, Hopkins Dairy, and the new Redner’s grocery store. Set wide on its lot like a traditional rancher, the home feels spacious both inside and out, with a wide backyard, long driveway, and large screened porch with an enclosure system for extended seasonal living. Recent updates in 2024 include a NEW Timberline roof, NEW subflooring, and attractive luxury vinyl plank flooring in the kitchen, dining area, family room, hallway, and one bedroom. Crown molding and fresh paint throughout add charm, while the kitchen with skylights flows into the bright dining space and living room. The owner’s suite features a walk-in closet and private bath with soaking tub and stall shower, and a new washing machine is located in the laundry area just off the second full bath. Bring your gardening tools, holiday decorations and beach gear: the shed is the perfect place to store them! Sussex East offers an indoor saltwater swimming pool with handicap access, a community center with resident-led activities, a dog park, horseshoe pit and bocce ball, and.... drumroll..... NEW PICKLEBALL COURTS and shuffleboard coming this year! Residents also enjoy access to the popular Lewes-Georgetown bike/walking trail. This seller is ready to move on and welcomes a timely sale! Park application required with approval based on credit and background checks.
Sold for $115,000
$115,000
12 Andover Ln, Lewes, DE 19958
3beds
1,248sqft
Manufactured Home
Built in 1987
7,000 Square Feet Lot
$113,700 Zestimate®
$92/sqft
$2,255 Estimated rent
Home value
$113,700
$107,000 - $122,000
$2,255/mo
Zestimate® history
Owner options
List your home for rent
$2,255/mo
Rent Zestimate®
Find your next renter with Zillow Rental Manager. Plus, with online applications, you can quickly screen prospective tenants – for free.
$2,255/mo
Rent Zestimate®
Refinance and save
$518/mo
Est. payment
Refinancing to a lower rate could help reduce your monthly payments and save thousands over the life of the loan.
$518/mo
Est. payment
Explore your selling options
Work with a Zillow partner agent
Leverage their expertise and Zillow's premium Showcase listings to get your home seen by more buyers.
Get startedList with your own agent
Get your home in front of millions of buyers by listing it on Zillow.
Learn how to do itSell it yourself
Take full control of how buyers see your home on Zillow by listing For Sale by Owner (FSBO).
List your homeWhat's special
Indoor poolTreelined lotCrown moldingLaundry areaBright dining spaceWalk-in closetNew timberline roof
Zillow last checked:
Listing updated:
Listed by:
Erin Lee 302-470-0281,
Keller Williams Realty
Bought with:
Mary Teoli, RS0039411
Compass
Natalie Craig
Compass
Source: Bright MLS,MLS#: DESU2088086
Facts & features
Interior
Bedrooms & bathrooms
- Bedrooms: 3
- Bathrooms: 2
- Full bathrooms: 2
- Main level bathrooms: 2
- Main level bedrooms: 3
Basement
- Area: 0
Heating
- Central, Forced Air, Propane
Cooling
- Central Air, Electric
Appliances
- Included: Electric Water Heater
- Laundry: Main Level, Dryer In Unit, Washer In Unit
Features
- Dry Wall
- Flooring: Vinyl, Luxury Vinyl, Carpet
- Windows: Energy Efficient, Double Pane Windows, Vinyl Clad
- Has basement: No
- Has fireplace: No
Interior area
- Total structure area: 1,248
- Total interior livable area: 1,248 sqft
- Finished area above ground: 1,248
- Finished area below ground: 0
Property
Parking
- Total spaces: 3
- Parking features: Driveway, Off Street
- Has uncovered spaces: Yes
Accessibility
- Accessibility features: Thresholds <5/8"
Features
- Levels: One
- Stories: 1
- Patio & porch: Enclosed, Porch, Screened
- Pool features: Community
Lot
- Size: 7,000 sqft
- Features: Backs to Trees, Cleared, Landscaped, Private, Premium
Details
- Additional structures: Above Grade, Below Grade
- Parcel number: 33405.00165.0037791
- Lease amount: $944
- Zoning: RESIDENTIAL
- Special conditions: Standard
Construction
Type & style
- Home type: MobileManufactured
- Property subtype: Manufactured Home
Materials
- Vinyl Siding
- Foundation: Pillar/Post/Pier
- Roof: Shingle
Condition
- Very Good
- New construction: No
- Year built: 1987
Utilities & green energy
- Electric: 200+ Amp Service, 220 Volts
- Sewer: Public Sewer
- Water: Public
- Utilities for property: Broadband, Cable, Fiber Optic, Satellite Internet Service
Community & neighborhood
Security
- Security features: Smoke Detector(s)
Community
- Community features: Pool
Senior living
- Senior community: Yes
Location
- Region: Lewes
- Subdivision: Sussex East Mhp
Other
Other facts
- Listing agreement: Exclusive Right To Sell
- Body type: Double Wide
- Listing terms: Cash,Conventional,Installment Sale
- Ownership: Land Lease
Price history
| Date | Event | Price |
|---|---|---|
| 8/28/2025 | Sold | $115,000-5.7%$92/sqft |
Source:  Bright MLS #DESU2088086 Report a problem Bright MLS #DESU2088086 Report a problem | ||
| 7/20/2025 | Contingent | $122,000$98/sqft |
Source: Bright MLS #DESU2088086 Report a problem | ||
| 7/3/2025 | Listed for sale | $122,000$98/sqft |
Source: Bright MLS #DESU2088086 Report a problem | ||
| 7/3/2025 | Contingent | $122,000$98/sqft |
Source: Bright MLS #DESU2088086 Report a problem | ||
| 6/21/2025 | Price change | $122,000-3.9%$98/sqft |
Source: Bright MLS #DESU2088086 Report a problem | ||
| 6/8/2025 | Listed for sale | $127,000-2.2%$102/sqft |
Source: Bright MLS #DESU2088086 Report a problem | ||
| 8/15/2023 | Listing removed | -- |
Source:  RHP Properties Report a problem RHP Properties Report a problem | ||
| 1/18/2023 | Price change | $129,900+15%$104/sqft |
Source: RHP Properties Report a problem | ||
| 1/1/2023 | Price change | $113,000-1.6%$91/sqft |
Source: RHP Properties Report a problem | ||
| 8/9/2022 | Listed for sale | $114,800$92/sqft |
Source: RHP Properties Report a problem | ||
Public tax history
| Year | Property taxes | Tax assessment |
|---|---|---|
| 2025 | $219 -61.6% | $51,750 +348.1% |
| 2024 | $569 +0.1% | $11,550 |
| 2023 | $569 +3.6% | $11,550 +100% |
| 2022 | $549 +0.9% | $5,775 -50% |
| 2021 | $544 +0.3% | $11,550 |
| 2020 | $542 | $11,550 |
| 2019 | $542 -0.1% | $11,550 |
| 2018 | $543 +7.1% | $11,550 |
| 2017 | $507 +9.9% | $11,550 |
| 2016 | $461 +4.7% | $11,550 |
| 2015 | $441 +0.7% | $11,550 |
| 2014 | $438 +2.9% | $11,550 |
| 2013 | $425 +0.4% | $11,550 |
| 2012 | $424 +11.9% | $11,550 |
| 2011 | $379 | $11,550 |
| 2010 | $379 -3% | $11,550 |
| 2009 | $390 | $11,550 |
| 2008 | -- | -- |
| 2007 | -- | -- |
| 2004 | -- | -- |
| 2003 | -- | -- |
| 2002 | -- | -- |
| 2001 | -- | -- |
Find assessor info on the county website
Neighborhood: 19958

Nearby schools
GreatSchools rating
- 9/10Shields (Richard A.) Elementary SchoolGrades: K-5Distance: 3.5 mi
- NAFrederick D Thomas Middle SchoolGrades: 6-8Distance: 2.9 mi
- 8/10Cape Henlopen High SchoolGrades: 9-12Distance: 3 mi
Schools provided by the listing agent
- High: Cape Henlopen
- District: Cape Henlopen
Source: Bright MLS. This data may not be complete. We recommend contacting the local school district to confirm school assignments for this home.
Sell for more on Zillow
Get a Zillow Showcase℠ listing at no additional cost and you could sell for .
$113,700
2% more
+$2,274
With Zillow Showcase(estimated)
$115,974
- Delaware
- Sussex County
- Lewes
- 19958
- 12 Andover Ln
Nearby cities
Nearby zip codes
Other Lewes Topics
