Skip main navigation
Sold for $820,000
  • $820,000

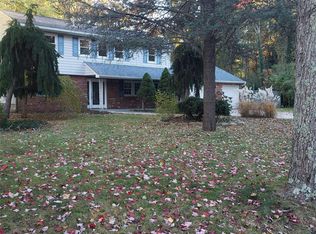
    12 Andover Place, Huntington, NY 11743

    4beds
    1,874sqft
    Single Family Residence, Residential
    Built in 1957
    0.43 Acres Lot
    $839,100 Zestimate®
    $438/sqft
    $5,132 Estimated rent

    Home value

    $839,100

    $755,000 - $931,000

    $5,132/mo

    Zestimate® history
    Loading
    Loading...

    Owner options

    List your home for rent

    $5,132/mo

    Rent Zestimate®

    Find your next renter with Zillow Rental Manager. Plus, with online applications, you can quickly screen prospective tenants – for free.

    Learn more

    $5,132/mo

    Rent Zestimate®

    Refinance and save

    $5,692/mo

    Est. payment

    Refinancing to a lower rate could help reduce your monthly payments and save thousands over the life of the loan.

    See today's rates

    $5,692/mo

    Est. payment

    Explore your selling options

    Work with a Zillow partner agent

    Leverage their expertise and Zillow's premium Showcase listings to get your home seen by more buyers.

    Get started

    List with your own agent

    Get your home in front of millions of buyers by listing it on Zillow.

    Learn how to do it

    Sell it yourself

    Take full control of how buyers see your home on Zillow by listing For Sale by Owner (FSBO).

    List your home

    What's special

    Welcome to 12 Andover Place, a beautifully renovated 4-bedroom, 3-bath Colonial offering modern upgrades and comfortable living. The home features a fully updated kitchen with custom cabinets, quartz countertops, and stainless steel appliances. Bright and spacious living and dining areas provide the perfect setting for everyday living and entertaining. Additional highlights include a 1-car garage, two driveways for ample parking, and a fenced yard for privacy. Situated mid-block on a quiet street, this home is move-in ready and offers convenience to schools, shopping, and transportation. A must-see property that combines style, function, and location

    Zillow last checked:

    Listing updated:

    Listed by:

    Luis F. Molina 631-568-8561,

    Vantage Realty Partners 631-562-0606,

    Katherine Rodriguez 631-522-0039,

    Vantage Realty Partners

    Bought with:

    Justine Nerzig, 10401308574

    Howard Hanna Coach

    Source: OneKey® MLS as distributed by MLS GRID,MLS#: 916649MLS Logo

    Facts & features

    Interior

    Bedrooms & bathrooms
    • Bedrooms: 4
    • Bathrooms: 3
    • Full bathrooms: 3
    Primary bedroom
    • Description: 15'6"x15'3" with 3 Piece full Bathroom
    • Level: Third
    Bedroom 1
    • Description: 10'8"x14'2"
    • Level: First
    Bedroom 2
    • Description: 8'10"x9'7"
    • Level: Third
    Bedroom 3
    • Description: 9'11"x13'1"
    • Level: Third
    Primary bathroom
    • Description: 3 piece Bathroom
    • Level: Third
    Bathroom 1
    • Description: 7'11"x 5'5" 3 piece Bathroom
    • Level: First
    Bathroom 3
    • Description: 9'11"x13'1", 3 piece Bathroom
    • Level: Third
    Other
    • Description: Mud Room 3'0"x5'9"
    • Level: First
    Basement
    • Description: 37'5"x12'5" ,Unfinished
    • Level: Basement
    Dining room
    • Description: 10'10"x11'8", Formal Dining Room
    • Level: Second
    Family room
    • Description: 26'0"x12'2"
    • Level: First
    Kitchen
    • Description: 10'10" x 11'8", Stainless steel appliances, Quartz countertops, Custom shaker cabinets
    • Level: Second
    Living room
    • Description: 26'7"x 15'1"
    • Level: Second
    Heating
    • Has Heating (Unspecified Type)
    Cooling
    • Central Air
    Appliances
    • Included: Dishwasher, Gas Oven, Gas Range, Microwave, Refrigerator, Stainless Steel Appliance(s), Gas Water Heater
    Features
    • First Floor Bedroom, Eat-in Kitchen, Formal Dining, Open Floorplan, Open Kitchen
    • Flooring: Hardwood, Vinyl
    • Basement: Partial,Unfinished
    • Attic: Storage
    • Has fireplace: No
    Interior area
    • Total structure area: 1,874
    • Total interior livable area: 1,874 sqft

    Property

    Parking
    • Total spaces: 1
    • Parking features: Driveway, Garage
    • Garage spaces: 1
    • Has uncovered spaces: Yes
    Features
    • Fencing: Fenced,Vinyl
    Lot
    • Size: 0.43 Acres
    Details
    • Parcel number: 0400159000100088000
    • Special conditions: None

    Construction

    Type & style
    • Home type: SingleFamily
    • Architectural style: Colonial
    • Property subtype: Single Family Residence, Residential
    Materials
    • Vinyl Siding
    • Foundation: Concrete Perimeter
    Condition
    • Updated/Remodeled
    • Year built: 1957

    Utilities & green energy

    • Sewer: Cesspool
    • Water: Public
    • Utilities for property: Electricity Connected, Natural Gas Connected

    Community & neighborhood

    Location
    • Region: Huntington

    Other

    Other facts
    • Listing agreement: Exclusive Right To Sell

    Price history

    DateEventPrice
    12/29/2025Sold$820,000-1.2%$438/sqft
    Source: OneKey® MLS as distributed by MLS GRID #916649 Report a problem
    10/27/2025Pending sale$829,999$443/sqft
    Source: OneKey® MLS as distributed by MLS GRID #916649 Report a problem
    9/25/2025Listed for sale$829,999+40.7%$443/sqft
    Source: OneKey® MLS as distributed by MLS GRID #916649 Report a problem
    8/1/2025Sold$590,000$315/sqft
    Source: Public Record Report a problem

    Public tax history

    YearProperty taxesTax assessment
    2025-- $3,275
    2024-- $3,275
    2023-- $3,275
    2022-- $3,275
    2021-- $3,275
    2020-- $3,275
    2019-- $3,275
    2018-- $3,275
    2017$11,629 $3,275
    2016-- $3,275
    2015-- $3,275 -5.8%
    2014-- $3,475
    2013-- $3,475
    2012-- $3,475
    2011-- $3,475
    2010-- $3,475
    2009-- $3,475
    2008-- $3,475
    2007$8,892 -4.6%$3,475 -5.4%
    2005$9,323 +6.8%$3,675
    2004$8,727 +7.2%$3,675
    2003$8,142 +6.4%$3,675
    2002$7,651 +7.6%$3,675
    2001$7,111 +4.2%$3,675
    2000$6,821 $3,675

    Find assessor info on the county website

    Neighborhood: 11743

    Nearby schools

    GreatSchools rating
    Schools provided by the listing agent
    • Elementary: Countrywood Primary Center
    • Middle: Henry L Stimson Middle School
    • High: Walt Whitman High School

    Source: OneKey® MLS as distributed by MLS GRID. This data may not be complete. We recommend contacting the local school district to confirm school assignments for this home.

    Get a cash offer in 3 minutes
    Find out how much your home could sell for in as little as 3 minutes with a no-obligation cash offer.
    Estimated market value
    $839,100
    Get a cash offer in 3 minutes
    Find out how much your home could sell for in as little as 3 minutes with a no-obligation cash offer.
    Estimated market value
    $839,100