Welcome to this beautiful 3 bedroom, 3 bath home located in the heart of Haverhill. This property offers the perfect blend of style, comfort, and convenience, making it an ideal choice for anyone looking to settle in a vibrant community. Situated close to shopping centers, restaurants, public transportation, and major highways, this home provides easy access to all your needs and beyond. Whether you’re commuting to work or enjoying local amenities, everything is just a short distance away. The property boasts a privacy fence and a spacious 8-car driveway, providing ample parking for large families and guests. Inside, you’ll find a beautifully designed interior with wainscoting throughout, adding a touch of elegance to each room. The hardwood floors complement the classic aesthetic, creating a warm atmosphere. The primary bedroom suite is located on the main floor complete with a walk-in closet. The fully finished basement serves as a family room, perfect for gatherings.
Sold for $649,900
$649,900
12 Angie Ave, Haverhill, MA 01830
3beds
2,662sqft
Single Family Residence
Built in 1993
8,398 Square Feet Lot
$662,000 Zestimate®
$244/sqft
$3,479 Estimated rent
Home value
$662,000
$629,000 - $695,000
$3,479/mo
Zestimate® history
Owner options
List your home for rent
$3,479/mo
Rent Zestimate®
Find your next renter with Zillow Rental Manager. Plus, with online applications, you can quickly screen prospective tenants – for free.
$3,479/mo
Rent Zestimate®
Refinance and save
$4,352/mo
Est. payment
Refinancing to a lower rate could help reduce your monthly payments and save thousands over the life of the loan.
$4,352/mo
Est. payment
Explore your selling options
Work with a Zillow partner agent
Leverage their expertise and Zillow's premium Showcase listings to get your home seen by more buyers.
Get startedList with your own agent
Get your home in front of millions of buyers by listing it on Zillow.
Learn how to do itSell it yourself
Take full control of how buyers see your home on Zillow by listing For Sale by Owner (FSBO).
List your homeWhat's special
Beautifully designed interiorPrivacy fenceFully finished basementHardwood floors
Zillow last checked:
Listing updated:
Listed by:
Nayana McLaughlin 978-790-2908,
LAER Realty Partners 978-475-4855
Bought with:
Doina Ciocanu
LAER Realty Partners
Source: MLS PIN,MLS#: 73358401
Facts & features
Interior
Bedrooms & bathrooms
- Bedrooms: 3
- Bathrooms: 3
- Full bathrooms: 2
- 1/2 bathrooms: 1
- Main level bathrooms: 2
Primary bedroom
- Features: Bathroom - Full, Walk-In Closet(s), Flooring - Hardwood, Lighting - Sconce
- Level: First
- Area: 159.83
- Dimensions: 14 x 11.42
Bedroom 2
- Features: Closet, Flooring - Hardwood, Cable Hookup
- Level: Second
- Area: 174.03
- Dimensions: 11.67 x 14.92
Bedroom 3
- Features: Closet, Flooring - Hardwood, Cable Hookup
- Level: Second
- Area: 281.82
- Dimensions: 16.42 x 17.17
Primary bathroom
- Features: Yes
Bathroom 1
- Features: Bathroom - Half, Closet - Linen, Countertops - Stone/Granite/Solid, Dryer Hookup - Electric, Dryer Hookup - Gas, Washer Hookup
- Level: Main,First
- Area: 67.67
- Dimensions: 7.25 x 9.33
Bathroom 2
- Features: Bathroom - Full, Bathroom - Tiled With Shower Stall, Closet - Linen, Flooring - Stone/Ceramic Tile, Lighting - Sconce
- Level: Main,First
- Area: 54.38
- Dimensions: 7.25 x 7.5
Bathroom 3
- Features: Bathroom - Full, Bathroom - With Tub & Shower, Closet - Linen, Flooring - Stone/Ceramic Tile, Lighting - Sconce
- Level: Second
- Area: 73.71
- Dimensions: 10.17 x 7.25
Dining room
- Features: Flooring - Hardwood, Balcony / Deck, Deck - Exterior, Exterior Access, Open Floorplan, Slider, Wainscoting, Lighting - Overhead
- Level: Main,First
- Area: 262.61
- Dimensions: 19.33 x 13.58
Family room
- Features: Closet, Flooring - Wall to Wall Carpet, Open Floorplan, Recessed Lighting
- Level: Basement
- Area: 703.57
- Dimensions: 29.83 x 23.58
Kitchen
- Features: Bathroom - Half, Flooring - Hardwood, Dining Area, Countertops - Stone/Granite/Solid, Kitchen Island, Open Floorplan, Recessed Lighting, Gas Stove
- Level: Main,First
- Area: 197.03
- Dimensions: 14.42 x 13.67
Living room
- Features: Flooring - Hardwood, Balcony / Deck, Cable Hookup, Deck - Exterior, Exterior Access, High Speed Internet Hookup, Open Floorplan, Wainscoting
- Level: Main,First
- Area: 145.76
- Dimensions: 11.58 x 12.58
Heating
- Baseboard
Cooling
- Window Unit(s)
Appliances
- Included: Gas Water Heater, Range, Dishwasher, Disposal, Microwave, Refrigerator, Washer, Dryer
- Laundry: First Floor, Gas Dryer Hookup, Electric Dryer Hookup, Washer Hookup
Features
- Internet Available - Unknown
- Flooring: Tile, Carpet, Hardwood
- Basement: Full,Finished
- Has fireplace: No
Interior area
- Total structure area: 2,662
- Total interior livable area: 2,662 sqft
- Finished area above ground: 2,095
- Finished area below ground: 567
Property
Parking
- Total spaces: 8
- Parking features: Paved Drive, Off Street, Paved
- Uncovered spaces: 8
Features
- Patio & porch: Porch, Deck, Deck - Composite
- Exterior features: Porch, Deck, Deck - Composite, Storage, Fenced Yard
- Fencing: Fenced
Lot
- Size: 8,398 Square Feet
Details
- Parcel number: 1934884
- Zoning: 101
Construction
Type & style
- Home type: SingleFamily
- Architectural style: Cape
- Property subtype: Single Family Residence
Materials
- Frame
- Foundation: Concrete Perimeter
- Roof: Shingle
Condition
- Year built: 1993
Utilities & green energy
- Electric: 220 Volts
- Sewer: Public Sewer
- Water: Private
- Utilities for property: for Gas Range, for Gas Oven, for Gas Dryer, for Electric Dryer, Washer Hookup
Community & HOA
Community
- Features: Public Transportation, Shopping, Highway Access, Public School
HOA
- Has HOA: No
Location
- Region: Haverhill
Financial & listing details
- Price per square foot: $244/sqft
- Tax assessed value: $544,600
- Annual tax amount: $5,833
- Date on market: 9/9/2026
Price history
| Date | Event | Price |
|---|---|---|
| 5/27/2025 | Sold | $649,900$244/sqft |
Source: MLS PIN #73358401 Report a problem | ||
| 4/22/2025 | Contingent | $649,900$244/sqft |
Source: MLS PIN #73358401 Report a problem | ||
| 4/10/2025 | Listed for sale | $649,900+14.4%$244/sqft |
Source: MLS PIN #73358401 Report a problem | ||
| 10/21/2021 | Sold | $568,000+14.7%$213/sqft |
Source: MLS PIN #72888588 Report a problem | ||
| 9/1/2021 | Listed for sale | $495,000+79.3%$186/sqft |
Source: MLS PIN #72888588 Report a problem | ||
| 10/19/2012 | Sold | $276,000+50%$104/sqft |
Source: Public Record Report a problem | ||
| 5/22/2012 | Sold | $184,000-9.3%$69/sqft |
Source: Public Record Report a problem | ||
| 4/3/2012 | Price change | $202,900-5.1%$76/sqft |
Source: Century 21 McLennan & Company #71319589 Report a problem | ||
| 3/13/2012 | Price change | $213,900-12%$80/sqft |
Source: Century 21 McLennan & Company #71319589 Report a problem | ||
| 12/15/2011 | Listed for sale | $243,000-25.2%$91/sqft |
Source: Century 21 McLennan & Company #71319589 Report a problem | ||
| 7/8/2005 | Sold | $325,000+3962.5%$122/sqft |
Source: Public Record Report a problem | ||
| 11/10/1992 | Sold | $8,000$3/sqft |
Source: Public Record Report a problem | ||
Public tax history
| Year | Property taxes | Tax assessment |
|---|---|---|
| 2025 | $5,833 +5.9% | $544,600 +5.2% |
| 2024 | $5,510 +4.2% | $517,900 +9.2% |
| 2023 | $5,287 | $474,200 |
| 2022 | $5,287 +14.9% | $474,200 +38.5% |
| 2021 | $4,602 +4.9% | $342,400 +6.1% |
| 2020 | $4,387 +2.4% | $322,600 +5.1% |
| 2019 | $4,283 +4.3% | $307,000 +6.6% |
| 2018 | $4,105 +0.3% | $287,900 +5.5% |
| 2017 | $4,092 +7.7% | $273,000 +10.4% |
| 2016 | $3,799 +0.1% | $247,300 |
| 2015 | $3,796 +2.5% | $247,300 +7.4% |
| 2014 | $3,704 +4.9% | $230,200 +2% |
| 2013 | $3,531 -1.1% | $225,600 -6.8% |
| 2012 | $3,572 +2.4% | $242,000 -3.4% |
| 2011 | $3,488 +5% | $250,400 -3.8% |
| 2010 | $3,323 +2.3% | $260,400 -8.2% |
| 2009 | $3,247 +2.9% | $283,600 -5.5% |
| 2008 | $3,157 +1.3% | $300,100 -0.6% |
| 2007 | $3,115 +3.2% | $301,800 +5.5% |
| 2006 | $3,017 +3.9% | $286,200 +5.5% |
| 2005 | $2,905 +4.4% | $271,200 +26.5% |
| 2004 | $2,783 +2.4% | $214,400 +4.6% |
| 2003 | $2,719 +14.8% | $204,900 +44.8% |
| 2001 | $2,369 +22.8% | $141,500 +21.4% |
| 1999 | $1,929 | $116,600 |
Find assessor info on the county website
Neighborhood: 01830
Nearby homes
- $357,7001 bd1 ba528 sqft33 Arcadia Ave, Haverhill, MA 01830Off Market
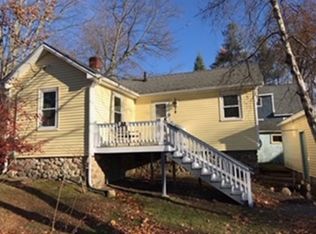
- $557,9003 bd2 ba1.3k sqft39 Arcadia Ave, Haverhill, MA 01830Off Market
- $473,5002 bd1 ba1.8k sqft25 Arcadia Ave, Haverhill, MA 01830Off Market
- $478,3802 bd2 ba857 sqft15 Angie Ave, Haverhill, MA 01830Sold
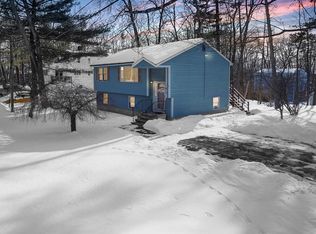
- $558,6003 bd1 ba1.6k sqft7 Angie Ave, Haverhill, MA 01830Off Market
- $528,3003 bd1 ba1.2k sqft6 Angie Ave, Haverhill, MA 01830Off Market
- $567,1003 bd2 ba2.2k sqft26 Woodman Ave, Haverhill, MA 01830Off Market
- $490,1003 bd1 ba1.6k sqft30 Woodman Ave, Haverhill, MA 01830Off Market
Nearby schools
GreatSchools rating
- 3/10Walnut Square Elementary SchoolGrades: K-3Distance: 1.5 mi
- 5/10Whittier Middle SchoolGrades: 5-8Distance: 1.5 mi
- 4/10Haverhill High SchoolGrades: 9-12Distance: 1.7 mi
Schools provided by the listing agent
- Elementary: Walnut Square
- Middle: John G. Whittie
- High: Haverhill High
Source: MLS PIN. This data may not be complete. We recommend contacting the local school district to confirm school assignments for this home.
Get a cash offer in 3 minutes
Find out how much your home could sell for in as little as 3 minutes with a no-obligation cash offer.
Estimated market value
$662,000
Get a cash offer in 3 minutes
Find out how much your home could sell for in as little as 3 minutes with a no-obligation cash offer.
Estimated market value
$662,000
- Massachusetts
- Essex County
- Haverhill
- 01830
- 12 Angie Ave
