Skip main navigation
Sold for $2,600,000
  • $2,600,000

    12 Antonellis Cir, Newton, MA 02459

    6beds
    5,700sqft
    Single Family Residence
    Built in 2024
    9,668 Square Feet Lot
    $2,600,500 Zestimate®
    $456/sqft
    $5,556 Estimated rent

    Home value

    $2,600,500

    $2.39M - $2.83M

    $5,556/mo

    Zestimate® history
    Loading
    Loading...

    Owner options

    List your home for rent

    $5,556/mo

    Rent Zestimate®

    Find your next renter with Zillow Rental Manager. Plus, with online applications, you can quickly screen prospective tenants – for free.

    Learn more

    $5,556/mo

    Rent Zestimate®

    Refinance and save

    $13,180/mo

    Est. payment

    Refinancing to a lower rate could help reduce your monthly payments and save thousands over the life of the loan.

    See today's rates

    $13,180/mo

    Est. payment

    Explore your selling options

    Work with a Zillow partner agent

    Leverage their expertise and Zillow's premium Showcase listings to get your home seen by more buyers.

    Get started

    List with your own agent

    Get your home in front of millions of buyers by listing it on Zillow.

    Learn how to do it

    Sell it yourself

    Take full control of how buyers see your home on Zillow by listing For Sale by Owner (FSBO).

    List your home

    What's special

    Private yardLavish master suiteQuartz countertopsExpansive rooftop deckAmple storage and pantryGorgeous staircaseFloor-to-ceiling windows
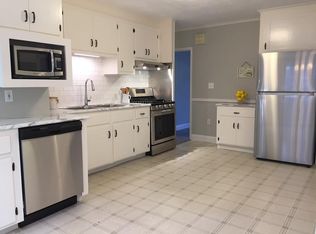
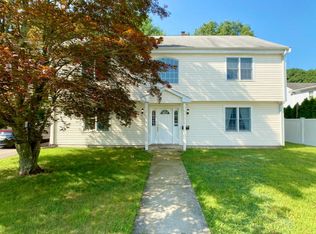
    ***PRICE IMPROVEMENT*** Spectacular, ground-up new home in a prime location showcases unparalleled quality & attention to detail. Four well-appointed levels, floor-to-ceiling windows, gorgeous staircase, expansive rooftop deck, beautiful back yard. Offering 6 bedrooms and 5.2 baths. Elegant chef's kitchen with ample storage and pantry, sleek contemporary cabinets, and quartz countertops opens to a living room and dining room, and through the imposing French door extends to a private yard. The second floor offers four spacious bedrooms. The lavish master suite with his&her walking closets and spa-like bathroom. The third floor consists of a finished space/w walkout to an expansive rooftop deck. The lower level offers a bedroom, en-suite bath, and flexible space for entertaining. Enjoy the ultimate convenience and privacy this superb location offers: cul-the-sac in the Oak Hill Park Neighborhood. Embrace this exceptional opportunity.

    Zillow last checked:

    Listing updated:

    Listed by:

    Ania Karam 781-708-2934,

    Coldwell Banker Realty - Westwood 781-320-0550

    Bought with:

    Ania Karam

    Coldwell Banker Realty - Westwood

    Source: MLS PIN,MLS#: 73286491

    Facts & features

    Interior

    Bedrooms & bathrooms
    • Bedrooms: 6
    • Bathrooms: 7
    • Full bathrooms: 5
    • 1/2 bathrooms: 2
    • Main level bathrooms: 1
    Primary bedroom
    • Features: Bathroom - Full, Bathroom - Double Vanity/Sink, Closet/Cabinets - Custom Built, Flooring - Stone/Ceramic Tile, Window(s) - Picture, Hot Tub / Spa, Recessed Lighting, Pocket Door
    • Level: Second
    Bedroom 2
    • Features: Bathroom - Full, Walk-In Closet(s), Flooring - Hardwood, High Speed Internet Hookup, Recessed Lighting
    • Level: Second
    Bedroom 3
    • Features: Bathroom - Full, Walk-In Closet(s), Flooring - Hardwood, High Speed Internet Hookup, Recessed Lighting
    • Level: Second
    Bedroom 4
    • Features: Bathroom - Full, Walk-In Closet(s), Flooring - Hardwood, Recessed Lighting
    • Level: Second
    Bedroom 5
    • Features: Bathroom - Full, Walk-In Closet(s)
    • Level: Basement
    Primary bathroom
    • Features: Yes
    Bathroom 1
    • Features: Bathroom - Full, Bathroom - Tiled With Shower Stall, Flooring - Stone/Ceramic Tile
    • Level: Main,First
    Bathroom 2
    • Features: Bathroom - Full, Bathroom - Double Vanity/Sink, Bathroom - Tiled With Shower Stall, Bathroom - With Tub, Bathroom - With Tub & Shower, Flooring - Stone/Ceramic Tile, Low Flow Toilet, Cabinets - Upgraded, Recessed Lighting, Steam / Sauna, Soaking Tub
    • Level: Second
    Bathroom 3
    • Features: Bathroom - Full, Bathroom - Tiled With Tub & Shower, Low Flow Toilet, Recessed Lighting
    • Level: Second
    Dining room
    • Features: Flooring - Hardwood, Window(s) - Picture, Cable Hookup, Open Floorplan, Recessed Lighting, Lighting - Pendant
    • Level: First
    Family room
    • Features: Bathroom - Full, Walk-In Closet(s), Flooring - Hardwood, Window(s) - Picture, Cable Hookup, High Speed Internet Hookup, Recessed Lighting
    • Level: Main,First
    Kitchen
    • Features: Flooring - Hardwood, Pantry, Countertops - Stone/Granite/Solid, Kitchen Island, Breakfast Bar / Nook, High Speed Internet Hookup, Open Floorplan, Recessed Lighting, Stainless Steel Appliances, Gas Stove, Lighting - Pendant
    • Level: First
    Living room
    • Features: Flooring - Hardwood, Window(s) - Picture, Balcony / Deck, French Doors, Cable Hookup, Exterior Access, High Speed Internet Hookup, Open Floorplan, Recessed Lighting
    • Level: First
    Heating
    • Central, Forced Air, Natural Gas
    Cooling
    • Central Air, Heat Pump, Whole House Fan
    Appliances
    • Included: Gas Water Heater, Tankless Water Heater, Range, Oven, Dishwasher, Disposal, Microwave, Indoor Grill, Refrigerator, Freezer, ENERGY STAR Qualified Refrigerator, ENERGY STAR Qualified Dishwasher, Range Hood, Plumbed For Ice Maker
    • Laundry: Flooring - Hardwood, Recessed Lighting, Sink, Second Floor, Electric Dryer Hookup, Washer Hookup
    Features
    • Bathroom - Half, Walk-In Closet(s), Mud Room, Bonus Room, Walk-up Attic, Finish - Cement Plaster, Wired for Sound
    • Flooring: Wood, Tile, Vinyl, Hardwood, Flooring - Stone/Ceramic Tile, Flooring - Vinyl
    • Doors: Insulated Doors, French Doors
    • Windows: Insulated Windows
    • Basement: Full,Finished,Walk-Out Access,Interior Entry
    • Number of fireplaces: 1
    • Fireplace features: Living Room
    Interior area
    • Total structure area: 5,700
    • Total interior livable area: 5,700 sqft

    Property

    Parking
    • Total spaces: 7
    • Parking features: Attached, Garage Door Opener, Storage, Garage Faces Side, Insulated, Oversized, Paved Drive, Paved
    • Attached garage spaces: 2
    • Uncovered spaces: 5
    Features
    • Patio & porch: Deck, Deck - Composite
    • Exterior features: Deck, Deck - Composite, Balcony, Rain Gutters, Decorative Lighting, Stone Wall, Outdoor Gas Grill Hookup
    • Frontage length: 80.00
    Lot
    • Size: 9,668 sqft
    • Features: Cul-De-Sac, Corner Lot, Level
    Details
    • Parcel number: S:84 B:010 L:0050,708238
    • Zoning: SR3

    Construction

    Type & style
    • Home type: SingleFamily
    • Architectural style: Contemporary
    • Property subtype: Single Family Residence
    Materials
    • Frame
    • Foundation: Concrete Perimeter, Slab
    • Roof: Shingle,Rubber
    Condition
    • Year built: 2024

    Utilities & green energy

    • Electric: 220 Volts
    • Sewer: Public Sewer
    • Water: Public
    • Utilities for property: for Gas Range, for Gas Oven, for Electric Dryer, Washer Hookup, Icemaker Connection, Outdoor Gas Grill Hookup
    Green energy
    • Energy efficient items: Thermostat

    Community & neighborhood

    Community
    • Community features: Public Transportation, Shopping, Pool, Tennis Court(s), Park, Walk/Jog Trails, Golf, Medical Facility, Laundromat, Bike Path, Conservation Area, Highway Access, House of Worship, Private School, Public School, T-Station, University, Sidewalks
    Location
    • Region: Newton

    Other

    Other facts
    • Road surface type: Paved

    Price history

    DateEventPrice
    1/17/2025Sold$2,600,000-5.3%$456/sqft
    Source: MLS PIN #73286491 Report a problem
    12/8/2024Contingent$2,745,000$482/sqft
    Source: MLS PIN #73286491 Report a problem
    11/22/2024Price change$2,745,000-5.2%$482/sqft
    Source: MLS PIN #73286491 Report a problem
    11/1/2024Price change$2,895,000-6.6%$508/sqft
    Source: MLS PIN #73286491 Report a problem
    10/19/2024Price change$3,099,000-6.1%$544/sqft
    Source: MLS PIN #73286491 Report a problem
    9/6/2024Listed for sale$3,299,000+3.1%$579/sqft
    Source: MLS PIN #73286491 Report a problem
    8/6/2024Listing removed$3,199,000$561/sqft
    Source: MLS PIN #73219168 Report a problem
    6/13/2024Price change$3,199,000-8.6%$561/sqft
    Source: MLS PIN #73219168 Report a problem
    4/3/2024Listed for sale$3,499,000+204.3%$614/sqft
    Source: MLS PIN #73219168 Report a problem
    6/8/2021Sold$1,150,000+15.1%$202/sqft
    Source: Public Record Report a problem
    4/18/2021Pending sale$999,000$175/sqft
    Source: Keller Williams #72814630 Report a problem
    4/15/2021Listed for sale$999,000+33.2%$175/sqft
    Source: Keller Williams #72814630 Report a problem
    5/14/2015Sold$750,221+8.9%$132/sqft
    Source: Public Record Report a problem
    3/10/2015Pending sale$689,000$121/sqft
    Source: Hammond Residential R. E. #71797781 Report a problem
    3/5/2015Listed for sale$689,000$121/sqft
    Source: Hammond Residential R. E. #71797781 Report a problem

    Public tax history

    YearProperty taxesTax assessment
    2025$18,984 +85.7%$1,937,100 +85%
    2024$10,222 -4.4%$1,047,300 -0.3%
    2023$10,690 +4.5%$1,050,100 +8%
    2022$10,229 +20.8%$972,300 +23.6%
    2021$8,466 +3.1%$786,800
    2020$8,214 +2.9%$786,800 +3%
    2019$7,983 +4.5%$763,900 +8.2%
    2018$7,638 +3.1%$705,900 +6%
    2017$7,405 +27.9%$665,900 +30.9%
    2016$5,789 +4.9%$508,700 +7%
    2015$5,519 -0.5%$475,400 +3.9%
    2014$5,547 +5.5%$457,700
    2013$5,259 +2.9%$457,700
    2012$5,113 +2.1%$457,700 -0.3%
    2011$5,006 +2.6%$459,300 -2%
    2010$4,879 +2.4%$468,700 -2%
    2009$4,764 +2.7%$478,300
    2008$4,640 -9.2%$478,300 -12.7%
    2007$5,110 +2.7%$547,700 +3%
    2006$4,977 +3.7%$531,700 +5%
    2005$4,801 +9.1%$506,400 +17.4%
    2004$4,400 +4.6%$431,400 +12%
    2003$4,206 +9.8%$385,200
    2002$3,829 +0.8%$385,200 +22.3%
    2000$3,798 +4.8%$314,900 +9.9%
    1999$3,624 $286,500

    Find assessor info on the county website

    Neighborhood: Oak Hill

    Nearby schools

    GreatSchools rating
    Schools provided by the listing agent
    • Elementary: Spaulding
    • Middle: Charles E Brown
    • High: Snh

    Source: MLS PIN. This data may not be complete. We recommend contacting the local school district to confirm school assignments for this home.

    Get a cash offer in 3 minutes
    Find out how much your home could sell for in as little as 3 minutes with a no-obligation cash offer.
    Estimated market value
    $2,600,500
    Get a cash offer in 3 minutes
    Find out how much your home could sell for in as little as 3 minutes with a no-obligation cash offer.
    Estimated market value
    $2,600,500