Skip main navigation
Sold for $219,660
  • $219,660

    12 Apollo Dr, Black Hawk, CO 80422

    2beds
    1,296sqft
    Manufactured On Land
    Built in 1998
    0.5 Acres Lot
    $351,000 Zestimate®
    $169/sqft
    $1,988 Estimated rent

    Home value

    $351,000

    $302,000 - $400,000

    $1,988/mo

    Zestimate® history
    Loading
    Loading...

    Owner options

    List your home for rent

    $1,988/mo

    Rent Zestimate®

    Find your next renter with Zillow Rental Manager. Plus, with online applications, you can quickly screen prospective tenants – for free.

    Learn more

    $1,988/mo

    Rent Zestimate®

    Refinance and save

    $1,310/mo

    Est. payment

    Refinancing to a lower rate could help reduce your monthly payments and save thousands over the life of the loan.

    See today's rates

    $1,310/mo

    Est. payment

    Explore your selling options

    Work with a Zillow partner agent

    Leverage their expertise and Zillow's premium Showcase listings to get your home seen by more buyers.

    Get started

    List with your own agent

    Get your home in front of millions of buyers by listing it on Zillow.

    Learn how to do it

    Sell it yourself

    Take full control of how buyers see your home on Zillow by listing For Sale by Owner (FSBO).

    List your home

    What's special

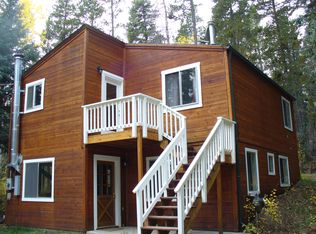
    Investment opportunity in Colorado Sierra. Situated on a gently sloping 0.5-acre lot, this property features an oversized, 2-car detached garage. The mid-Gilpin location allows for easy access to the Gilpin Community Center and the nearby Golden Gate Canyon State Park. Shopping, dining, and entertainment are just up the road in Black Hawk, Central City, or Nederland. A quick drive will take you to Eldora Mountain Resort, with plenty of hiking and biking options on the nearby National Forest land. Call today to schedule a private tour.

    Zillow last checked:

    Listing updated:

    Listed by:

    Homes By Jackie Jones Team 303-517-1763,

    RE/MAX Alliance-Nederland,

    Joshua Harrod 303-517-1763,

    RE/MAX Alliance-Nederland

    Bought with:

    David Stuhlemmer

    J. David Real Estate

    Source: IRES as distributed by MLS GRID,MLS#: 1018984MLS Logo

    Facts & features

    Interior

    Bedrooms & bathrooms
    • Bedrooms: 2
    • Bathrooms: 2
    • Full bathrooms: 2
    • Main level bathrooms: 2
    Primary bedroom
    • Description: Carpet
    • Features: Full Primary Bath
    • Level: Main
    • Area: 168 Square Feet
    • Dimensions: 12 x 14
    Bedroom 2
    • Description: Carpet
    • Level: Main
    • Area: 120 Square Feet
    • Dimensions: 10 x 12
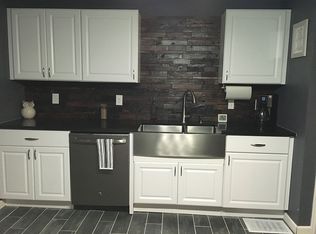
    Kitchen
    • Description: Vinyl
    • Level: Main
    • Area: 272 Square Feet
    • Dimensions: 16 x 17
    Laundry
    • Description: Vinyl
    • Level: Main
    • Area: 30 Square Feet
    • Dimensions: 6 x 5
    Living room
    • Description: Carpet
    • Level: Main
    • Area: 228 Square Feet
    • Dimensions: 12 x 19
    Study
    • Description: Carpet
    • Level: Main
    • Area: 81 Square Feet
    • Dimensions: 9 x 9
    Heating
    • Forced Air, Wood Stove, 2 or more Heat Sources
    Appliances
    • Included: Electric Range, Dishwasher, Refrigerator, Washer, Dryer
    • Laundry: Washer/Dryer Hookup
    Features
    • Open Floorplan
    • Windows: Window Coverings
    • Basement: None,Crawl Space
    • Has fireplace: Yes
    • Fireplace features: Free Standing, Living Room
    Interior area
    • Total structure area: 1,296
    • Total interior livable area: 1,296 sqft
    • Finished area above ground: 1,296

    Property

    Parking
    • Total spaces: 2
    • Parking features: Oversized
    • Garage spaces: 2
    • Details: Detached
    Features
    • Levels: One
    • Stories: 1
    • Patio & porch: Deck
    • Has view: Yes
    • View description: Hills
    Lot
    • Size: 0.50 Acres
    • Features: Corner Lot, Wooded, Evergreen Trees, Deciduous Trees, Native Plants, Rolling Slope, Unincorporated
    Details
    • Parcel number: R006411
    • Zoning: RS
    • Special conditions: Private Owner

    Construction

    Type & style
    • Home type: MobileManufactured
    • Property subtype: Manufactured On Land
    Materials
    • Other
    • Roof: Composition
    Condition
    • Fixer
    • New construction: No
    • Year built: 1998

    Utilities & green energy

    • Electric: United Power
    • Sewer: Septic Tank
    • Water: Well
    • Utilities for property: Electricity Available, High Speed Avail

    Community & neighborhood

    Location
    • Region: Black Hawk
    • Subdivision: COLO SIERRA BET

    Other

    Other facts
    • Listing terms: Cash
    • Road surface type: Gravel

    Price history

    DateEventPrice
    10/31/2024Sold$219,660-20.1%$169/sqft
    Source: IRES as distributed by MLS GRID #1018984 Report a problem
    10/3/2024Pending sale$275,000$212/sqft
    Source: REcolorado as distributed by MLS GRID #7711778 Report a problem
    9/19/2024Listed for sale$275,000+56.1%$212/sqft
    Source: IRES as distributed by MLS GRID #1018984 Report a problem
    7/28/2008Sold$176,200+0.7%$136/sqft
    Source: Public Record Report a problem
    5/25/2008Listed for sale$175,000-2.2%$135/sqft
    Source: Listhub #576998 Report a problem
    11/9/2005Sold$179,000$138/sqft
    Source: Public Record Report a problem

    Public tax history

    YearProperty taxesTax assessment
    2025$1,848 +0.8%$31,360 +13.3%
    2024$1,834 +20.2%$27,670
    2023$1,525 +1.9%$27,670 +32.5%
    2022$1,498 +19.4%$20,890 -2.8%
    2021$1,255 +6.5%$21,490 +20.1%
    2020$1,178 $17,900
    2019$1,178 +37.3%$17,900 +40.3%
    2018$857 +1.8%$12,760
    2017$842 $12,760 -2.4%
    2016-- $13,070
    2015-- $13,070 +12.7%
    2014-- $11,600
    2013-- $11,600 -17.3%
    2012-- $14,020
    2011-- $14,020 -14.5%
    2010-- $16,400

    Find assessor info on the county website

    Neighborhood: 80422

    Nearby schools

    GreatSchools rating
    Schools provided by the listing agent
    • Elementary: Nederland
    • Middle: Nederland
    • High: Nederland

    Source: IRES as distributed by MLS GRID. This data may not be complete. We recommend contacting the local school district to confirm school assignments for this home.