Skip main navigation
Sold for $710,000
  • $710,000

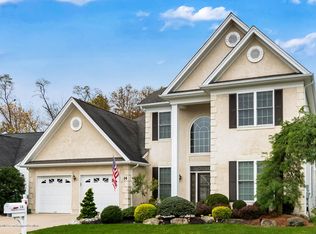
    12 Appian Court, Freehold, NJ 07728

    2beds
    2,062sqft
    Adult Community
    Built in 2005
    6,534 Square Feet Lot
    $782,600 Zestimate®
    $344/sqft
    $3,474 Estimated rent

    Home value

    $782,600

    $743,000 - $830,000

    $3,474/mo

    Zestimate® history
    Loading
    Loading...

    Owner options

    List your home for rent

    $3,474/mo

    Rent Zestimate®

    Find your next renter with Zillow Rental Manager. Plus, with online applications, you can quickly screen prospective tenants – for free.

    Learn more

    $3,474/mo

    Rent Zestimate®

    Refinance and save

    $5,112/mo

    Est. payment

    Refinancing to a lower rate could help reduce your monthly payments and save thousands over the life of the loan.

    See today's rates

    $5,112/mo

    Est. payment

    Explore your selling options

    Work with a Zillow partner agent

    Leverage their expertise and Zillow's premium Showcase listings to get your home seen by more buyers.

    Get started

    List with your own agent

    Get your home in front of millions of buyers by listing it on Zillow.

    Learn how to do it

    Sell it yourself

    Take full control of how buyers see your home on Zillow by listing For Sale by Owner (FSBO).

    List your home

    What's special

    High ceilingsBeautifully sized roomsPremium scenic lotOpen floor plan
    Location, Location, Location - This lovely 2 bedroom 2 bath home with Sunroom is on a premium scenic lot backing to woods on a wonderful block in the very beautiful Toll Brothers Active Adult Community -The Riviera at Freehold. Featuring high ceilings, decorative molding, walk-up Attic stairs, whirlpool bath, beautifully sized rooms and an open floor plan in one of the best Adult Communities in Freehold Township.

    Zillow last checked:

    Listing updated:

    Listed by:

    Barbara F Feldman 917-929-5637,

    The Connolly Agency

    Bought with:

    Georgette Appiano, 1431486

    Patrick Parker Realty

    Source: MoreMLS,MLS#: 22415647MLS Logo

    Facts & features

    Interior

    Bedrooms & bathrooms
    • Bedrooms: 2
    • Bathrooms: 2
    • Full bathrooms: 2
    Bedroom
    • Description: All room sizes are estimated
    • Area: 141.52
    • Dimensions: 12.2 x 11.6
    Other
    • Description: All room sizes are estimated
    • Area: 262
    • Dimensions: 20 x 13.1
    Other
    • Description: All room sizes are estimated
    • Area: 107.43
    • Dimensions: 15.11 x 7.11
    Dining room
    • Description: All room sizes are estimated
    • Area: 154.7
    • Dimensions: 13 x 11.9
    Family room
    • Description: All room sizes are estimated
    • Area: 389.62
    • Dimensions: 25.3 x 15.4
    Kitchen
    • Description: All room sizes are estimated
    • Area: 246.84
    • Dimensions: 20.4 x 12.1
    Living room
    • Description: All room sizes are estimated
    • Area: 184
    • Dimensions: 16 x 11.5
    Sunroom
    • Description: All room sizes are estimated
    • Area: 110.92
    • Dimensions: 11.8 x 9.4
    Heating
    • Natural Gas, Forced Air
    Cooling
    • Central Air
    Features
    • Ceilings - 9Ft+ 1st Flr, Dec Molding, Recessed Lighting
    • Attic: Walk-up
    Interior area
    • Total structure area: 2,062
    • Total interior livable area: 2,062 sqft

    Property

    Parking
    • Total spaces: 2
    • Parking features: Concrete, Driveway
    • Attached garage spaces: 2
    • Has uncovered spaces: Yes
    Features
    • Stories: 1
    • Exterior features: Outdoor Shower, Tennis Court(s)
    • Pool features: Community, Indoor, Pool/Spa Combo
    • Has spa: Yes
    • Spa features: Outdoor Hot Tub
    Lot
    • Size: 6,534 sqft
    • Dimensions: 65 x 100
    • Features: Back to Woods
    Details
    • Parcel number: 17000960100111
    • Zoning description: Planned Residential, Residential, Single Family

    Construction

    Type & style
    • Home type: SingleFamily
    • Property subtype: Adult Community
    Materials
    • Brick Veneer
    • Foundation: Slab
    • Roof: Timberline
    Condition
    • New construction: No
    • Year built: 2005

    Utilities & green energy

    • Sewer: Public Sewer

    Community & neighborhood

    Senior living
    • Senior community: Yes
    Location
    • Region: Freehold
    • Subdivision: Riviera @ Frhld

    HOA & financial

    HOA
    • Has HOA: Yes
    • HOA fee: $370 monthly
    • Services included: Trash, Common Area, Lawn Maintenance, Pool, Snow Removal

    Price history

    DateEventPrice
    10/29/2024Sold$710,000-2.1%$344/sqft
    Source: MoreMLS #22415647 Report a problem
    8/25/2024Pending sale$725,000$352/sqft
    Source: MoreMLS #22415647 Report a problem
    6/11/2024Listed for sale$725,000+42.1%$352/sqft
    Source: MoreMLS #22415647 Report a problem
    12/5/2005Sold$510,342$247/sqft
    Source: Public Record Report a problem

    Public tax history

    YearProperty taxesTax assessment
    2025$12,228 +6.6%$686,600 +6.6%
    2024$11,466 +2.4%$643,800 +7.2%
    2023$11,199 +4.6%$600,800 +13.1%
    2022$10,704 +4.9%$531,200 +12.3%
    2021$10,202 +1.2%$473,200 +1.5%
    2020$10,086 +5%$466,400 +1%
    2019$9,603 $461,600 +3%
    2018$9,603 -1.7%$448,000 +8%
    2017$9,772 +2.1%$415,000 -1.5%
    2016$9,567 -1.7%$421,400 +1.9%
    2015$9,730 -1.7%$413,600 +1.5%
    2014$9,896 +14.8%$407,300 -4.3%
    2013$8,621 +2.5%$425,800 +0.7%
    2012$8,409 +3.6%$423,000
    2011$8,113 +2.7%$423,000
    2010$7,897 +6.1%$423,000
    2009$7,444 $423,000 +102%
    2008-- $209,400
    2007-- $209,400
    2006-- $209,400

    Find assessor info on the county website

    Neighborhood: 07728

    Nearby schools

    GreatSchools rating
    Get a cash offer in 3 minutes
    Find out how much your home could sell for in as little as 3 minutes with a no-obligation cash offer.
    Estimated market value
    $782,600
    Get a cash offer in 3 minutes
    Find out how much your home could sell for in as little as 3 minutes with a no-obligation cash offer.
    Estimated market value
    $782,600