Welcome home to this beautifully renovated, 4-bedroom, 2 full bath, dormered cape offering the perfect blend of modern updates, flexible living space, and a wonderful backyard retreat. The renovated eat-in kitchen features quartz countertops, a large center island, abundant cabinetry, and opens seamlessly to the dining and living areas, creating a bright, open floor plan perfect for entertaining and family fun. Hardwood floors, recessed lighting, and a spacious living room with fireplace add warmth and character. Two bedrooms and a renovated full bath on the main level offer flexible living, while upstairs you'll find an oversized primary bedroom, an additional spacious bedroom, and a second beautifully updated full bath. The remodeled sunroom opens to an expansive deck overlooking the private backyard, complete with a fenced in-ground pool, patio area, and additional level lawn beyond. Full basement for future expansion. Central air, natural gas heat, city sewer and water, attached garage, and a convenient location complete this exceptional home. New roof-2022; New pool liner 2022.
Under contract
$525,000
12 Arbor Terrace, Ansonia, CT 06401
4beds
1,840sqft
Single Family Residence
Built in 1950
0.44 Acres Lot
$-- Zestimate®
$285/sqft
$-- HOA
What's special
- 54 days
- 71
- 2
Zillow last checked:
Listing updated:
Listed by:
Cheri S. Paulsen (203)605-1644,
Advise Realty Services 203-996-1506
Source: Smart MLS,MLS#: 24193798
Facts & features
Interior
Bedrooms & bathrooms
- Bedrooms: 4
- Bathrooms: 2
- Full bathrooms: 2
Primary bedroom
- Features: Hardwood Floor
- Level: Upper
- Area: 374 Square Feet
- Dimensions: 17 x 22
Bedroom
- Features: Hardwood Floor
- Level: Main
- Area: 168 Square Feet
- Dimensions: 12 x 14
Bedroom
- Features: Hardwood Floor
- Level: Main
- Area: 210 Square Feet
- Dimensions: 14 x 15
Bedroom
- Features: Hardwood Floor
- Level: Upper
- Area: 252 Square Feet
- Dimensions: 12 x 21
Dining room
- Features: Hardwood Floor
- Level: Main
- Area: 100 Square Feet
- Dimensions: 10 x 10
Kitchen
- Features: Remodeled, Quartz Counters, Kitchen Island, Hardwood Floor
- Level: Main
- Area: 150 Square Feet
- Dimensions: 10 x 15
Living room
- Features: Ceiling Fan(s), Fireplace, Hardwood Floor
- Level: Main
- Area: 280 Square Feet
- Dimensions: 14 x 20
Sun room
- Features: Remodeled, Balcony/Deck, French Doors, Vinyl Floor
- Level: Main
- Area: 180 Square Feet
- Dimensions: 9 x 20
Heating
- Hot Water, Natural Gas
Cooling
- Central Air
Appliances
- Included: Oven/Range, Microwave, Range Hood, Refrigerator, Dishwasher, Washer, Dryer, Tankless Water Heater
- Laundry: Lower Level
Features
- Open Floorplan
- Windows: Thermopane Windows
- Basement: Full,Unfinished,Interior Entry,Concrete
- Attic: None
- Number of fireplaces: 1
Interior area
- Total structure area: 1,840
- Total interior livable area: 1,840 sqft
- Finished area above ground: 1,840
Property
Parking
- Total spaces: 1
- Parking features: Attached, Garage Door Opener
- Attached garage spaces: 1
Features
- Patio & porch: Deck
- Exterior features: Rain Gutters
- Has private pool: Yes
- Pool features: Fenced, Vinyl, In Ground
Lot
- Size: 0.44 Acres
- Features: Level
Details
- Parcel number: 1050270
- Zoning: A
Construction
Type & style
- Home type: SingleFamily
- Architectural style: Cape Cod
- Property subtype: Single Family Residence
Materials
- Shake Siding, Wood Siding
- Foundation: Concrete Perimeter
- Roof: Asphalt
Condition
- New construction: No
- Year built: 1950
Utilities & green energy
- Sewer: Public Sewer
- Water: Public
- Utilities for property: Cable Available
Green energy
- Energy efficient items: Windows
Community & HOA
HOA
- Has HOA: No
Location
- Region: Ansonia
Financial & listing details
- Price per square foot: $285/sqft
- Tax assessed value: $276,220
- Annual tax amount: $8,137
- Date on market: 7/23/2026
Estimated market value
Not available
Estimated sales range
Not available
Not available
Price history
| Date | Event | Price |
|---|---|---|
| 7/29/2026 | Pending sale | $525,000$285/sqft |
Source:  Smart MLS #24193798 Report a problem Smart MLS #24193798 Report a problem | ||
| 7/25/2026 | Listed for sale | $525,000+21.2%$285/sqft |
Source: Smart MLS #24193798 Report a problem | ||
| 11/28/2022 | Sold | $433,000+0.9%$235/sqft |
Source: Smart MLS #170529042 Report a problem | ||
| 11/10/2022 | Contingent | $429,000$233/sqft |
Source: Smart MLS #170529042 Report a problem | ||
| 10/17/2022 | Listed for sale | $429,000+112.9%$233/sqft |
Source: Smart MLS #170529042 Report a problem | ||
| 12/29/2021 | Sold | $201,500+21.7%$110/sqft |
Source: Public Record Report a problem | ||
| 8/14/2019 | Listing removed | $165,515$90/sqft |
Source: Auction.com Report a problem | ||
| 8/13/2019 | Price change | $165,515-0.2%$90/sqft |
Source: Auction.com Report a problem | ||
| 8/10/2019 | Price change | $165,843-0.1%$90/sqft |
Source: Auction.com Report a problem | ||
| 8/8/2019 | Price change | $166,0450%$90/sqft |
Source: Auction.com Report a problem | ||
| 8/7/2019 | Price change | $166,091-0.2%$90/sqft |
Source: Auction.com Report a problem | ||
| 8/5/2019 | Price change | $166,476-0.1%$90/sqft |
Source: Auction.com Report a problem | ||
| 8/3/2019 | Price change | $166,583+0.3%$91/sqft |
Source: Auction.com Report a problem | ||
| 7/24/2019 | Price change | $166,032+0%$90/sqft |
Source: Auction.com Report a problem | ||
| 7/23/2019 | Price change | $165,959+0.3%$90/sqft |
Source: Auction.com Report a problem | ||
| 7/21/2019 | Price change | $165,505-0.1%$90/sqft |
Source: Auction.com Report a problem | ||
| 7/19/2019 | Price change | $165,6710%$90/sqft |
Source: Auction.com Report a problem | ||
| 7/17/2019 | Price change | $165,7530%$90/sqft |
Source: Auction.com Report a problem | ||
| 7/11/2019 | Price change | $165,831-54.1%$90/sqft |
Source: Auction.com Report a problem | ||
| 7/9/2019 | Listed for sale | -- |
Source: Auction.com Report a problem | ||
| 8/29/2005 | Sold | $361,000$196/sqft |
Source: Smart MLS #98233977 Report a problem | ||
Public tax history
| Year | Property taxes | Tax assessment |
|---|---|---|
| 2025 | $7,886 +7.8% | $276,220 |
| 2024 | $7,317 +1% | $276,220 |
| 2023 | $7,248 +20.4% | $276,220 +73.5% |
| 2022 | $6,018 | $159,200 |
| 2021 | $6,018 | $159,200 |
| 2020 | $6,018 | $159,200 |
| 2019 | $6,018 +1.3% | $159,200 |
| 2018 | $5,941 +8.3% | $159,200 +8.3% |
| 2017 | $5,486 | $147,000 |
| 2016 | $5,486 -0.5% | $147,000 |
| 2015 | $5,515 -2.8% | $147,000 |
| 2014 | $5,676 -1.9% | $147,000 |
| 2013 | $5,783 +10.4% | $147,000 -22.4% |
| 2012 | $5,240 +5.3% | $189,500 |
| 2011 | $4,974 +1.9% | $189,500 |
| 2010 | $4,880 +2% | $189,500 |
| 2009 | $4,785 | $189,500 |
| 2008 | $4,785 -1.5% | $189,500 +26.1% |
| 2007 | $4,858 +0.1% | $150,300 |
| 2006 | $4,855 +4.7% | $150,300 |
| 2005 | $4,638 +13.6% | $150,300 +8.3% |
| 2003 | $4,081 +35% | $138,811 +48.8% |
| 2001 | $3,023 | $93,310 |
Find assessor info on the county website
Monthly payment
Est. payment
Payment breakdown
Explore the cost of this home by adjusting the details. Changes won't be saved.Climate risks
Neighborhood: 06401
Nearby schools
Schools provided by the listing agent
- High: Ansonia
Source: Smart MLS. This data may not be complete. We recommend contacting the local school district to confirm school assignments for this home.
Similar homes
- $579,9003 bd3 ba2.1k sqft3 Marshall Lane, Ansonia, CT 06401For Sale
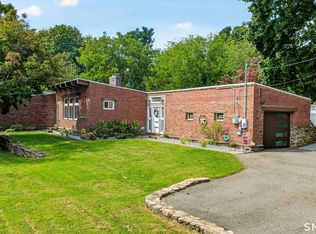
 MLS ID #24206433, Joanne Donofrio, Keller Williams Realty. Smart MLS
 - $549,9003 bd3 ba1.8k sqft30 Little Fawn Drive, Shelton, CT 06484For Sale
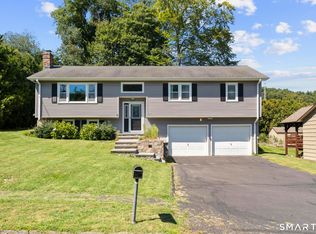 MLS ID #24205748, Marissa Papa, Preston Gray Real Estate. Smart MLS
 - $329,9002 bd1 ba1.3k sqft6 Beech Street, Ansonia, CT 06401For Sale
 MLS ID #24206721, Deborah Angal, Coldwell Banker Realty. Smart MLS
 - $630,0003 bd2 ba1.9k sqft142 Ford Road, Woodbridge, CT 06525For Sale
 MLS ID #24204112, Heather Crabtree, RE/MAX RISE. Smart MLS
 - $525,0004 bd2 ba1k sqft2082 Stratfield Road, Fairfield, CT 06825For SaleMLS ID #24207066, Brandy N. Hall, Higgins Group Real Estate. Smart MLS
- $430,0004 bd2 ba2.1k sqft75 Brinsmade Road, Hamden, CT 06514For SaleMLS ID #24182612, Chelsey DeFrancesco, eXp Realty. Smart MLS
- $550,0002 bd2 ba1.1k sqft464 Church Hill Road, Trumbull, CT 06611For SaleMLS ID #24206471, Ruth O. Held, Coldwell Banker Realty. Smart MLS
- $615,0004 bd3 ba2.4k sqft18 Buckingham Road, Seymour, CT 06483For SaleMLS ID #24199064, Michael DeBiase, Keller Williams Realty. Smart MLS
- $519,9004 bd3 ba2.2k sqft34 Clintonville Road, North Haven, CT 06473For SaleMLS ID #24201287, Wesley Krombel, Real Broker CT, LLC. Smart MLS
- $499,9003 bd2 ba1.2k sqft125 Luna Trl Extension, Southbury, CT 06488For SaleMLS ID #24203500, Marian Van Egas, Berkshire Hathaway NE Prop.. Smart MLS
- $639,9006 bd2 ba2.4k sqft18 Arbor Road, Monroe, CT 06468For SaleMLS ID #24205985, Anthony Fabrizio, Coldwell Banker Realty. Smart MLS
- $499,0003 bd2 ba2.1k sqft4 Pierson Drive, West Haven, CT 06516For SaleMLS ID #24184635, Agnes Duszynska, Carbutti & Co., Realtors. Smart MLS
- $559,0003 bd2 ba2.4k sqft210 Highland Avenue, West Haven, CT 06516For SaleMLS ID #24202507, Lenka Hladikova, Keller Williams Prestige Prop.. Smart MLS
- $499,9003 bd2 ba1.5k sqft8 Meadow Drive, Oxford, CT 06478For SaleMLS ID #24200636, Chelsea Stinson, Lake Homes Realty, LLC. Smart MLS
- $684,9004 bd3 ba1.8k sqft523 Highfield Drive, Orange, CT 06477For SaleMLS ID #24202377, Jessica Knapp, Putnam Agency Real Estate LLC. Smart MLS
- $475,0003 bd2 ba2k sqft106 McDermott Circle, Hamden, CT 06514For SaleMLS ID #24187233, Jeffrey Granoff, GRL & Realtors, LLC. Smart MLS
- $550,0004 bd3 ba1.8k sqft4270 Main Street, Stratford, CT 06614For SaleMLS ID #24197779, Renee Barreira, Higgins Group Real Estate. Smart MLS
- $495,9953 bd2 ba1.3k sqft170 Hollywood Avenue, Stratford, CT 06614For SaleMLS ID #24202654, Frank Schiavone, Compass Connecticut, LLC. Smart MLS
- $449,9004 bd4 ba1.8k sqft653 Winchester Avenue, New Haven, CT 06511For SaleMLS ID #24189784, Jacob D. Miller, Huntsman,Meade & Partners Comp. Smart MLS
- $345,0003 bd2 ba1.1k sqft40 Highview Avenue, West Haven, CT 06516For SaleMLS ID #24205820, Jason Crocitto, Better Homes and Gardens Real Estate Executive Real Estate. Smart MLS
