This beautiful, coveted Moss Hill 1950's Cape is move in ready & not only with so many improvements over the past 13 years, including roof, windows, bathroom, gas boiler, solar panels, but many thoughtful up-grades in just the last 2 years, including1st floor bath & kitchen. Cozy up in the wood burning fireplaced living room in the winter or cool down in the summer w/mini splits that provide cooling & heating. City views & seasonal views of the Blue Hills from the living room & primary bedroom. Entertain in the bright kitchen with new soapstone counters, full wall tile backsplash & up-dated SS appliances w/gas stove which opens to the dining room. A chef's delight! A desired 1st floor bedroom & a gorgeous, renovated spa like bath round this level out. 2nd floor boasts 2 bedrooms with renovated bathroom. Primary suite is large, has beautiful tree top views & impressive closet space. You will adore the large landscaped & lovingly maintained yard with patio, pathway to a fire pit and anchored by mature trees, rain barrel & sprinkler system as well. You will not want to leave this suburban/urban oasis! And best of all literally no electric bill with solar panels that will be owned by the new buyer. A basement that could be easily finished & is now being used as a gym & storage space. Electric panel recently upgraded to 200 amps. Two car parking with Level 2 EV charger round this beauty out! Don't miss this one!!
Sold for $1,328,000
$1,328,000
12 Arborview Rd, Jamaica Plain, MA 02130
3beds
1,715sqft
Single Family Residence
Built in 1950
7,500 Square Feet Lot
$1,373,800 Zestimate®
$774/sqft
$4,729 Estimated rent
Home value
$1,373,800
$1.31M - $1.44M
$4,729/mo
Zestimate® history
Owner options
List your home for rent
$4,729/mo
Rent Zestimate®
Find your next renter with Zillow Rental Manager. Plus, with online applications, you can quickly screen prospective tenants – for free.
$4,729/mo
Rent Zestimate®
Refinance and save
$6,334/mo
Est. payment
Refinancing to a lower rate could help reduce your monthly payments and save thousands over the life of the loan.
$6,334/mo
Est. payment
Explore your selling options
Work with a Zillow partner agent
Leverage their expertise and Zillow's premium Showcase listings to get your home seen by more buyers.
Get startedList with your own agent
Get your home in front of millions of buyers by listing it on Zillow.
Learn how to do itSell it yourself
Take full control of how buyers see your home on Zillow by listing For Sale by Owner (FSBO).
List your homeWhat's special
Beautiful tree top viewsFull wall tile backsplashPrimary suite is largeAnchored by mature treesImpressive closet space
Zillow last checked:
Listing updated:
Listed by:
Sherri Quist 617-359-1191,
Compass 617-752-6845
Bought with:
Bunny Cecchetto
Focus Real Estate
Source: MLS PIN,MLS#: 73567261
Facts & features
Interior
Bedrooms & bathrooms
- Bedrooms: 3
- Bathrooms: 2
- Full bathrooms: 2
Primary bedroom
- Features: Walk-In Closet(s), Flooring - Hardwood
- Level: Second
- Area: 272
- Dimensions: 17 x 16
Bedroom 2
- Features: Closet, Flooring - Hardwood
- Level: First
- Area: 180
- Dimensions: 15 x 12
Bedroom 3
- Features: Closet, Flooring - Hardwood
- Level: Second
- Area: 192
- Dimensions: 12 x 16
Primary bathroom
- Features: Yes
Bathroom 1
- Features: Bathroom - Full, Bathroom - Tiled With Tub & Shower, Flooring - Stone/Ceramic Tile, Soaking Tub
- Level: First
- Area: 48
- Dimensions: 6 x 8
Bathroom 2
- Features: Bathroom - Full, Bathroom - Tiled With Shower Stall, Flooring - Stone/Ceramic Tile, Bidet
- Level: Second
- Area: 56
- Dimensions: 7 x 8
Dining room
- Features: Flooring - Hardwood, Chair Rail, Remodeled
- Level: First
- Area: 144
- Dimensions: 12 x 12
Kitchen
- Features: Flooring - Hardwood, Countertops - Stone/Granite/Solid, Countertops - Upgraded, Recessed Lighting, Remodeled, Stainless Steel Appliances, Gas Stove
- Level: First
- Area: 144
- Dimensions: 12 x 12
Living room
- Features: Flooring - Hardwood, Window(s) - Picture
- Level: First
- Area: 216
- Dimensions: 18 x 12
Heating
- Hot Water, Ductless
Cooling
- Ductless
Appliances
- Included: Gas Water Heater, Range, Dishwasher, Disposal, Microwave, Refrigerator, Washer, Dryer
- Laundry: In Basement
Features
- Closet, Exercise Room, Entry Hall, Wired for Sound
- Flooring: Hardwood, Flooring - Hardwood
- Has basement: No
- Number of fireplaces: 1
- Fireplace features: Living Room
Interior area
- Total structure area: 1,715
- Total interior livable area: 1,715 sqft
- Finished area above ground: 1,715
- Finished area below ground: 912
Property
Parking
- Total spaces: 2
- Parking features: Paved Drive, Off Street
- Uncovered spaces: 2
Features
- Patio & porch: Patio
- Exterior features: Patio, Storage, Professional Landscaping, City View(s), Garden
- Has view: Yes
- View description: City View(s), City
Lot
- Size: 7,500 Square Feet
- Features: Wooded, Gentle Sloping
Details
- Parcel number: 1353822
- Zoning: res
Construction
Type & style
- Home type: SingleFamily
- Architectural style: Cape
- Property subtype: Single Family Residence
Materials
- Frame
- Foundation: Concrete Perimeter
- Roof: Shingle
Condition
- Year built: 1950
Utilities & green energy
- Electric: Circuit Breakers, 200+ Amp Service
- Sewer: Public Sewer
- Water: Public
- Utilities for property: for Gas Range
Green energy
- Energy efficient items: Thermostat
Community & HOA
Community
- Features: Public Transportation, Park, Walk/Jog Trails, Conservation Area, Highway Access, Public School, T-Station
- Subdivision: Moss Hill
HOA
- Has HOA: No
Location
- Region: Jamaica Plain
Financial & listing details
- Price per square foot: $774/sqft
- Tax assessed value: $1,105,100
- Annual tax amount: $12,398
- Date on market: 9/22/2026
- Exclusions: Please Ask Agent
Price history
| Date | Event | Price |
|---|---|---|
| 9/25/2026 | Sold | $1,328,000+0.2%$774/sqft |
Source: MLS PIN #73567261 Report a problem | ||
| 9/1/2026 | Pending sale | $1,325,000$773/sqft |
Source: MLS PIN #73567261 Report a problem | ||
| 8/24/2026 | Listed for sale | $1,325,000+20.5%$773/sqft |
Source: MLS PIN #73567261 Report a problem | ||
| 7/2/2024 | Sold | $1,100,000$641/sqft |
Source: MLS PIN #73242881 Report a problem | ||
| 5/28/2024 | Listed for sale | $1,100,000+141.8%$641/sqft |
Source: MLS PIN #73242881 Report a problem | ||
| 5/19/2003 | Sold | $455,000+33.8%$265/sqft |
Source: Public Record Report a problem | ||
| 9/15/1999 | Sold | $340,000+58.1%$198/sqft |
Source: Public Record Report a problem | ||
| 4/22/1997 | Sold | $215,000+760%$125/sqft |
Source: Public Record Report a problem | ||
| 8/15/1991 | Sold | $25,000$15/sqft |
Source: Public Record Report a problem | ||
Public tax history
| Year | Property taxes | Tax assessment |
|---|---|---|
| 2025 | $12,398 +12.1% | $1,070,600 +5.5% |
| 2024 | $11,060 +8.6% | $1,014,700 +7% |
| 2023 | $10,184 +7.6% | $948,200 +9% |
| 2022 | $9,468 +8.1% | $870,200 +6% |
| 2021 | $8,760 +14.1% | $821,000 +12.9% |
| 2020 | $7,679 +3.3% | $727,200 +3.1% |
| 2019 | $7,435 +5.6% | $705,400 +5% |
| 2018 | $7,040 +507.4% | $671,800 |
| 2017 | $1,159 -82.4% | $671,800 +12% |
| 2016 | $6,598 -0.8% | $599,800 +9.2% |
| 2015 | $6,654 +4.1% | $549,500 +8.2% |
| 2014 | $6,389 -4.3% | $507,900 |
| 2013 | $6,674 -3.3% | $507,900 -4.1% |
| 2012 | $6,905 +2% | $529,500 |
| 2011 | $6,772 +6.5% | $529,500 -1% |
| 2010 | $6,356 +12.4% | $535,000 +0.6% |
| 2009 | $5,654 -2.8% | $531,900 +0.3% |
| 2008 | $5,815 -3.7% | $530,100 -3.5% |
| 2007 | $6,040 | $549,600 |
Find assessor info on the county website
Neighborhood: Jamaica Plain
Nearby homes
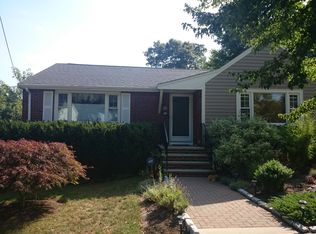
- $1,185,7003 bd2 ba1.4k sqft8 Arborview Rd, Jamaica Plain, MA 02130Off Market
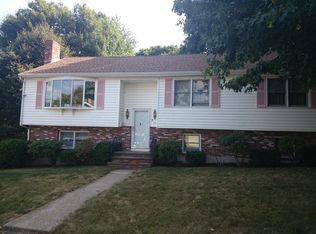
- $1,016,8004 bd2 ba1.4k sqft16 Arborview Rd, Jamaica Plain, MA 02130Off Market
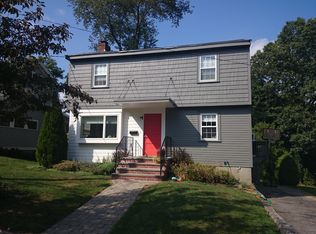
- $1,145,5004 bd2 ba1.7k sqft15 Arborview Rd, Jamaica Plain, MA 02130Off Market
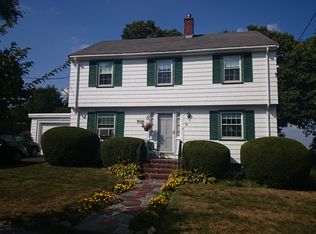
- $2,248,8005 bd4 ba3.4k sqft11 Arborview Rd, Jamaica Plain, MA 02130Off Market
- $1,054,4003 bd1 ba1.8k sqft2 Arborview Rd, Jamaica Plain, MA 02130Off Market
- $1,116,7003 bd1 ba1.8k sqft19 Malcolm Rd, Jamaica Plain, MA 02130Off Market
- $1,201,6003 bd1 ba2k sqft22 Arborview Rd, Jamaica Plain, MA 02130Off Market
- $1,892,0004 bd2 ba2.7k sqft31 Malcolm Rd, Jamaica Plain, MA 02130Off Market
Nearby schools
GreatSchools rating
- 8/10Manning Elementary SchoolGrades: PK-6Distance: 0.2 mi
- 4/10Margarita Muniz AcademyGrades: 7-12Distance: 0.9 mi
- 3/10Boston Teachers Union SchoolGrades: PK-8Distance: 1 mi
Get a cash offer in 3 minutes
Find out how much your home could sell for in as little as 3 minutes with a no-obligation cash offer.
Estimated market value
$1,373,800
Get a cash offer in 3 minutes
Find out how much your home could sell for in as little as 3 minutes with a no-obligation cash offer.
Estimated market value
$1,373,800
- Massachusetts
- Suffolk County
- Boston
- 02130
- Jamaica Plain
- 12 Arborview Rd
