Skip main navigation
Sold for $348,000
  • $348,000

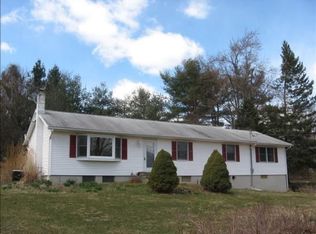
    12 ARDEN Lane, Poughkeepsie, NY 12603

    3beds
    --baths
    1,708sqft
    Single Family Residence, Residential
    Built in 1970
    0.84 Acres Lot
    $449,100 Zestimate®
    $204/sqft
    $3,496 Estimated rent

    Home value

    $449,100

    $427,000 - $476,000

    $3,496/mo

    Zestimate® history
    Loading
    Loading...

    Owner options

    List your home for rent

    $3,496/mo

    Rent Zestimate®

    Find your next renter with Zillow Rental Manager. Plus, with online applications, you can quickly screen prospective tenants – for free.

    Learn more

    $3,496/mo

    Rent Zestimate®

    Refinance and save

    $2,414/mo

    Est. payment

    Refinancing to a lower rate could help reduce your monthly payments and save thousands over the life of the loan.

    See today's rates

    $2,414/mo

    Est. payment

    Explore your selling options

    Work with a Zillow partner agent

    Leverage their expertise and Zillow's premium Showcase listings to get your home seen by more buyers.

    Get started

    List with your own agent

    Get your home in front of millions of buyers by listing it on Zillow.

    Learn how to do it

    Sell it yourself

    Take full control of how buyers see your home on Zillow by listing For Sale by Owner (FSBO).

    List your home

    What's special

    Incredible opportunity to buy a great, solid home in a prime location and neighborhood of higher priced homes at a wonderful price! Nicely set back on beautiful, private lot. Delightful and spacious screened porch overlooking in-ground pool. Hardwood floors throughout , FR with brick fireplace. Well-built home, needs updates and TLC, being sold AS IS to settle estate. Bring your own personal touches and create the home of your dreams. Arlington schools. Great central location... close to Metro North, schools, shopping, restaurants, and all amenities.SELLER REQUESTING BEST & HIGHEST BY WED 7-12-23 @ 5PM,Basement:Garage Access,Interior Access,Cooling:Ceiling Fan,AMENITIES:Medical Facility,Pool,ROOF:Asphalt Shingles,ExteriorFeatures:Outside Lighting,FLOORING:Ceramic Tile,Wood,Vinyl,FOUNDATION:Block,Level 1 Desc:SPLIT ENTRY, FLR,FDR W/ SGD TO 3 SCREENED PORCH,CONT,...,Level 2 Desc:1ST CONT,.. EIK, MBR,FBTH, 2BRS, FBTH, ATTIC STORAGE,EQUIPMENT:Carbon Monoxide Detector,Smoke Detectors,OTHERROOMS:Formal Dining Room,Family Room,Laundry/Util. Room,Foyer,Workshop,InteriorFeatures:Electric Dryer Connection,Sliding Glass Doors,Electric Stove Connection,Washer Connection,AboveGrade:1708

    Zillow last checked:

    Listing updated:

    Listed by:

    Susan Todd 845-416-8616,

    BHHS Hudson Valley Properties 845-896-9000

    Bought with:

    Grace Wong, 40WO0879471

    NON MEMBER

    FNIS

    Source: OneKey® MLS as distributed by MLS GRID,MLS#: M416566MLS Logo

    Facts & features

    Interior

    Bedrooms & bathrooms
    • Bedrooms: 3
    • Full bathrooms: 2
    Primary bedroom
    • Level: First
    Bedroom 1
    • Description: Bedroom 2:Hard Wood Floor
    • Level: First
    Bedroom 2
    • Description: Bedroom 3:Hard Wood Floor
    • Level: First
    Bathroom 1
    • Description: Master Bath:Ceramic Tile Floor
    • Level: First
    Bathroom 2
    • Description: Bathroom 2:Ceramic Tile Floor
    • Level: First
    Other
    • Description: Workshop
    Bonus room
    • Level: First
    Dining room
    • Description: Dining Room:Hard Wood Floor
    • Level: First
    Family room
    • Description: Family Room:Fireplace
    • Level: Basement
    Kitchen
    • Level: First
    Living room
    • Description: Living Room:Hard Wood Floor
    • Level: First
    Heating
    • Baseboard, Hot Water
    Appliances
    • Included: Dishwasher, Refrigerator
    Features
    • Basement: Full,Partially Finished
    • Number of fireplaces: 1
    Interior area
    • Total structure area: 1,708
    • Total interior livable area: 1,708 sqft

    Property

    Parking
    • Parking features: Garage Door Opener, Garage, Underground
    Features
    • Patio & porch: Porch
    • Pool features: In Ground
    • Has view: Yes
    • View description: River
    • Has water view: Yes
    • Water view: River
    Lot
    • Size: 0.84 Acres
    • Features: Level, Near Public Transit, Views
    Details
    • Parcel number: 13468900626000032293760000
    • Zoning: R20

    Construction

    Type & style
    • Home type: SingleFamily
    • Architectural style: Ranch
    • Property subtype: Single Family Residence, Residential
    Materials
    • Brick, Vinyl Siding
    Condition
    • Year built: 1970

    Community & neighborhood

    Community
    • Community features: Fitness Center, Golf, Park
    Location
    • Region: Poughkeepsie

    Other

    Other facts
    • Listing agreement: Exclusive Right To Sell
    • Listing terms: Cash,Other

    Price history

    DateEventPrice
    9/28/2023Sold$348,000$204/sqft
    Source: OneKey® MLS as distributed by MLS GRID #M416566 Report a problem
    8/6/2023Contingent$348,000$204/sqft
    Source: Berkshire Hathaway HomeServices New England Properties #416566 Report a problem
    8/6/2023Pending sale$348,000$204/sqft
    Source: MHMLS #416566 Report a problem
    7/8/2023Price change$348,000-5.4%$204/sqft
    Source: MHMLS #416566 Report a problem
    6/30/2023Listed for sale$368,000$215/sqft
    Source: MHMLS #416566 Report a problem

    Public tax history

    YearProperty taxesTax assessment
    2025-- $342,000
    2024-- $342,000
    2023-- $342,000 +16.1%
    2022-- $294,500 +16.2%
    2021-- $253,500 +7.2%
    2020-- $236,500
    2019-- $236,500 +8.7%
    2018-- $217,500 +1.6%
    2017$6,106 $214,000 +1.4%
    2016-- $211,000
    2015-- $211,000 +4.7%
    2014-- $201,500 -5.6%
    2012-- $213,500 -10.3%
    2011-- $238,000 -5.9%
    2010-- $253,000 -9.6%
    2009-- $280,000 -19.5%
    2008-- $348,000 -12.6%
    2007-- $398,000 +201.5%
    2006-- $132,000
    2005-- $132,000
    2004-- $132,000
    2003-- $132,000
    2002-- $132,000
    2001-- $132,000
    2000-- $132,000

    Find assessor info on the county website

    Neighborhood: Red Oaks Mill

    Nearby schools

    GreatSchools rating
    Schools provided by the listing agent
    • High: Arlington High School

    Source: OneKey® MLS as distributed by MLS GRID. This data may not be complete. We recommend contacting the local school district to confirm school assignments for this home.

    Get a cash offer in 3 minutes
    Find out how much your home could sell for in as little as 3 minutes with a no-obligation cash offer.
    Estimated market value
    $449,100
    Get a cash offer in 3 minutes
    Find out how much your home could sell for in as little as 3 minutes with a no-obligation cash offer.
    Estimated market value
    $449,100