Welcome to 12 Ardennes, Ladera Ranch - a beautifully updated English-cottage style home in the heart of the community. This gracious residence offers 4 bedrooms, 2.5 baths, plus a separate casita, and is designed for both elegant entertaining and everyday family living. Step inside to discover warm, light French Oak flooring, designer paint, high baseboards, and recessed lighting throughout. The homes formal dining room features soaring two-story ceilings—perfect for hosting memorable dinner parties. The chef’s kitchen is fully remodeled and flows directly into the great room. It’s equipped with Thermador professional-grade appliances, white shaker cabinetry with updated hardware, custom backsplash, and Carrera marble countertops. A dreamy butler’s pantry with rustic wood shelving, additional cabinetry, and generous pantry space enhance its functionality. The main floor master suite impresses - featuring a completely remodeled master bathroom with a freestanding soaking tub, separate shower, and an oversized master closet. Upstairs, enjoy a large loft and sit-area, three guest bedrooms, a extra storage space, and a guest bath with dual sinks. Indoor-outdoor flow is effortless thanks to double French doors at both the front and back of the home. The private backyard is an entertainers’ delight under Southern California skies. Beyond the home, Ladera Ranch offers an unmatched community experience. Residents enjoy the newly updated Terramor Aquatic Park, skate park, sports fields, a dog park, multiple pools and clubhouses, playgrounds, and hiking trails. A calendar full of neighborhood social events makes it easy to connect and be part of this vibrant community. Located within walking distance to award-winning Ladera Ranch Elementary and Middle Schools, Founders Park, and scenic trails, this home is the perfect blend of charm, comfort, and lifestyle. Some photos of this property have been digitally enhanced/virtually staged for marketing purposes.
Sold for $1,780,000
Listed by: eXp Realty of California Inc • Alexandra Budanov • Contact: 888-584-9427
Bought with: Allison James Estates & Homes
$1,780,000
12 Ardennes Dr, Mission Viejo, CA 92694
4beds
3,000sqft
Single Family Residence
Built in 2004
5,785 Square Feet Lot
$1,797,700 Zestimate®
$593/sqft
$6,462 Estimated rent
Home value
$1,797,700
$1.65M - $1.94M
$6,462/mo
Zestimate® history
Owner options
List your home for rent
$6,462/mo
Rent Zestimate®
Find your next renter with Zillow Rental Manager. Plus, with online applications, you can quickly screen prospective tenants – for free.
$6,462/mo
Rent Zestimate®
Refinance and save
$11,388/mo
Est. payment
Refinancing to a lower rate could help reduce your monthly payments and save thousands over the life of the loan.
$11,388/mo
Est. payment
Explore your selling options
Work with a Zillow partner agent
Leverage their expertise and Zillow's premium Showcase listings to get your home seen by more buyers.
Get startedList with your own agent
Get your home in front of millions of buyers by listing it on Zillow.
Learn how to do itSell it yourself
Take full control of how buyers see your home on Zillow by listing For Sale by Owner (FSBO).
List your homeWhat's special
Large loftPrivate backyardUpdated english-cottage style homeRemodeled master bathroomOversized master closetCarrera marble countertopsFreestanding soaking tub
Zillow last checked:
Listing updated:
Listed by:
Alexandra Budanov DRE #01922844 858-500-2339,
eXp Realty of California Inc
Bought with:
Jordyn Flores, DRE #01986997
Allison James Estates & Homes
Source: CRMLS,MLS#: OC25220112 Originating MLS: California Regional MLS
Originating MLS: California Regional MLSFacts & features
Interior
Bedrooms & bathrooms
- Bedrooms: 4
- Bathrooms: 3
- Full bathrooms: 2
- 1/2 bathrooms: 1
- Main level bathrooms: 1
- Main level bedrooms: 1
Rooms
- Room types: Kitchen, Laundry, Living Room, Primary Bathroom, Primary Bedroom, Other, Pantry
Primary bedroom
- Features: Main Level Primary
Bathroom
- Features: Bathtub, Dual Sinks, Enclosed Toilet, Separate Shower, Upgraded
Kitchen
- Features: Kitchen Island, Kitchen/Family Room Combo, Stone Counters, Walk-In Pantry
Other
- Features: Walk-In Closet(s)
Pantry
- Features: Walk-In Pantry
Heating
- Central
Cooling
- Central Air
Appliances
- Included: Dishwasher, Disposal, Gas Oven, Gas Range, Microwave, Water Softener
- Laundry: Inside, Laundry Room
Features
- Built-in Features, Ceiling Fan(s), High Ceilings, Multiple Staircases, Open Floorplan, Pantry, Stone Counters, Recessed Lighting, Two Story Ceilings, Main Level Primary, Walk-In Pantry, Walk-In Closet(s)
- Flooring: Carpet, Wood
- Has fireplace: Yes
- Fireplace features: Living Room
- Common walls with other units/homes: No Common Walls
Interior area
- Total interior livable area: 3,000 sqft
Property
Parking
- Total spaces: 3
- Parking features: Garage
- Attached garage spaces: 3
Accessibility
- Accessibility features: Parking
Features
- Levels: Two
- Stories: 2
- Entry location: Main level
- Exterior features: Barbecue
- Pool features: Association
- Fencing: Block
- Has view: Yes
- View description: Neighborhood
Lot
- Size: 5,785 Square Feet
- Features: Sprinkler System
Details
- Parcel number: 75968204
- Special conditions: Standard
Construction
Type & style
- Home type: SingleFamily
- Property subtype: Single Family Residence
Materials
- Foundation: Slab
Condition
- Turnkey
- New construction: No
- Year built: 2004
Utilities & green energy
- Sewer: Public Sewer
- Water: Public
- Utilities for property: Electricity Connected, Natural Gas Connected, Sewer Connected, Water Connected
Community & HOA
Community
- Features: Biking, Dog Park, Park
HOA
- Has HOA: Yes
- Amenities included: Clubhouse, Sport Court, Dog Park, Fire Pit, Meeting Room, Outdoor Cooking Area, Barbecue, Picnic Area, Playground, Pool, Spa/Hot Tub, Tennis Court(s), Trail(s)
- HOA fee: $280 monthly
- HOA name: LARMAC
- HOA phone: 949-218-0900
Location
- Region: Mission Viejo
Financial & listing details
- Price per square foot: $593/sqft
- Tax assessed value: $1,268,628
- Annual tax amount: $17,326
- Date on market: 9/19/2025
- Cumulative days on market: 91 days
- Listing terms: Cash,Cash to New Loan,Conventional,FHA,VA Loan
- Inclusions: WASHER, DRYER. Tesla charger
Price history
| Date | Event | Price |
|---|---|---|
| 1/20/2026 | Sold | $1,780,000-6.3%$593/sqft |
Source:  CRMLS #OC25220112 Report a problem CRMLS #OC25220112 Report a problem | ||
| 12/20/2025 | Contingent | $1,899,000$633/sqft |
Source: CRMLS #OC25220112 Report a problem | ||
| 11/6/2025 | Price change | $1,899,000-2.6%$633/sqft |
Source: CRMLS #OC25220112 Report a problem | ||
| 9/19/2025 | Listed for sale | $1,950,000+68.1%$650/sqft |
Source: CRMLS #OC25220112 Report a problem | ||
| 4/2/2020 | Sold | $1,160,000-2.5%$387/sqft |
Source:  CRMLS #OC20037291 Report a problem CRMLS #OC20037291 Report a problem | ||
| 4/2/2020 | Listed for sale | $1,190,000$397/sqft |
Source: HomeSmart, Evergreen Realty #OC20037291 Report a problem | ||
| 3/5/2020 | Pending sale | $1,190,000$397/sqft |
Source: HomeSmart, Evergreen Realty #OC20037291 Report a problem | ||
| 3/2/2020 | Listed for sale | $1,190,000$397/sqft |
Source: HomeSmart, Evergreen Realty #OC20037291 Report a problem | ||
| 3/2/2020 | Pending sale | $1,190,000$397/sqft |
Source: HomeSmart, Evergreen Realty #OC20037291 Report a problem | ||
| 2/20/2020 | Listed for sale | $1,190,000+28.8%$397/sqft |
Source: HomeSmart, Evergreen Realty #OC20037291 Report a problem | ||
| 9/4/2015 | Sold | $924,000-2.5%$308/sqft |
Source: Public Record Report a problem | ||
| 6/28/2015 | Price change | $947,900-0.2%$316/sqft |
Source: IML Real Estate #OC15138814 Report a problem | ||
| 5/13/2015 | Price change | $949,900-4%$317/sqft |
Source: Coldwell Banker Residential Brokerage - Laguna Niguel #OC15050235 Report a problem | ||
| 4/11/2015 | Price change | $989,000-3.9%$330/sqft |
Source: Coldwell Banker Residential Brokerage - Laguna Niguel #OC15050235 Report a problem | ||
| 3/11/2015 | Listed for sale | $1,029,000+3.9%$343/sqft |
Source: Coldwell Banker #OC15050235 Report a problem | ||
| 4/5/2005 | Sold | $990,000+31.5%$330/sqft |
Source: Public Record Report a problem | ||
| 3/11/2004 | Sold | $753,000$251/sqft |
Source: Public Record Report a problem | ||
Public tax history
| Year | Property taxes | Tax assessment |
|---|---|---|
| 2025 | $17,326 +1.8% | $1,268,628 +2% |
| 2024 | $17,016 +1.8% | $1,243,753 +2% |
| 2023 | $16,715 -1% | $1,219,366 +2% |
| 2022 | $16,892 +2% | $1,195,457 +2% |
| 2021 | $16,566 -0.3% | $1,172,017 +17.2% |
| 2020 | $16,612 +13.7% | $1,000,166 +2% |
| 2019 | $14,615 +1% | $980,555 +2% |
| 2018 | $14,466 +0.9% | $961,329 +2% |
| 2017 | $14,342 | $942,480 +2% |
| 2016 | $14,342 +0.8% | $924,000 +0.1% |
| 2015 | $14,230 +1.7% | $923,000 +7.4% |
| 2014 | $13,998 | $859,584 +21% |
| 2013 | -- | $710,400 |
| 2012 | -- | $710,400 -4% |
| 2011 | -- | $740,000 |
| 2010 | -- | $740,000 -4.9% |
| 2009 | -- | $778,000 -10.9% |
| 2008 | -- | $873,000 -15.2% |
| 2007 | -- | $1,029,996 +2% |
| 2006 | -- | $1,009,800 +31.5% |
| 2005 | -- | $767,733 +59.9% |
| 2004 | -- | $480,206 |
Find assessor info on the county website
Neighborhood: Echo Ridge Village
Nearby homes
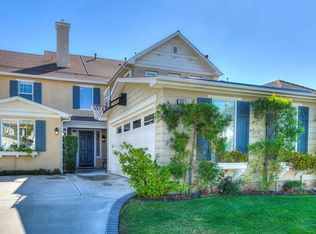
- $1,957,4005 bd5 ba3.2k sqft16 Ardennes Dr, Mission Viejo, CA 92694Off Market
- $2,070,4004 bd4 ba3.1k sqft10 Ardennes Dr, Mission Viejo, CA 92694Off Market
- $2,265,8004 bd3 ba3.4k sqft18 Ardennes Dr, Mission Viejo, CA 92694Off Market
- $2,378,7005 bd5 ba3.6k sqft8 Ardennes Dr, Mission Viejo, CA 92694Off Market

- $2,202,5004 bd3 ba3k sqft15 Falabella Dr, Mission Viejo, CA 92694Off Market
- $2,172,0004 bd4 ba3.4k sqft19 Falabella Dr, Mission Viejo, CA 92694Off Market
- $2,167,6005 bd4 ba3.4k sqft23 Falabella Dr, Mission Viejo, CA 92694Off Market
- $2,008,7004 bd3 ba3k sqft15 Ardennes Dr, Mission Viejo, CA 92694Off Market
Nearby schools
GreatSchools rating
- 9/10Ladera Ranch Elementary SchoolGrades: K-5Distance: 0.2 mi
- 9/10Ladera Ranch Middle SchoolGrades: 6-8Distance: 0.2 mi
- 9/10San Juan Hills High SchoolGrades: 9-12Distance: 3.9 mi
Schools provided by the listing agent
- Elementary: Ladera Ranch
- Middle: Ladera Ranch
- High: San Juan Hills
Source: CRMLS. This data may not be complete. We recommend contacting the local school district to confirm school assignments for this home.
Get a cash offer in 3 minutes
Find out how much your home could sell for in as little as 3 minutes with a no-obligation cash offer.
Estimated market value
$1,797,700
Get a cash offer in 3 minutes
Find out how much your home could sell for in as little as 3 minutes with a no-obligation cash offer.
Estimated market value
$1,797,700
Nearby cities
Nearby neighborhoods
Nearby zip codes
Other Ladera Ranch Topics
