Amazing opportunity in the highly sought-after Ardmoor community of Chadds Ford! This custom-built PA Farmhouse is a true gem, set on a sprawling 2.3-acre lot with meticulously maintained grounds. It's conveniently located just 20 minutes away from the Wilmington Train Station, offering easy access to Philadelphia, New York, and Washington, D.C. As you approach the house, you'll be captivated by the impressive stone facade that sets the tone for the elegance within. Step inside to discover a beautifully designed interior with attention to detail and top-notch craftsmanship. The living room boasts hardwood floors, recessed lighting, and crown moldings, creating a welcoming space for gatherings. The family room is cozy and inviting, highlighted by a stunning stone fireplace and French doors that lead to the deck, where you can enjoy the scenic views of the surrounding landscape. The kitchen is a chef's dream, featuring gorgeous cherry cabinets, high-end appliances, a newer Z-LINE gas range and granite countertops, making it a joy to cook and entertain. The master retreat on the second floor is a sanctuary of luxury, complete with a trey ceiling, a sumptuous master bath, and ample closet space. Three additional bedrooms and another full bath on the second floor ensure comfort for the whole family. Need extra space? The third floor is a versatile area that can be a cool teenager suite or a productive home office, complete with skylights and a full bath. The finished walk-out basement is an entertainer's delight, boasting a wood-burning fireplace with a marble surround, a wet bar, and a convenient bedroom with an attached full bath. There's even space for an exercise or media room, providing endless possibilities for enjoyment. The elegant breezeway connecting the main house to the three-car garage offers extra storage or the potential for converting it into living quarters. Throughout the home, you'll find solid wood doors and 10 ft ceilings on the first floor, adding to the sense of quality and refinement. Practical features like a newer heater, New roof, installed in 2020, New air conditioning unit installed in 2021, Whole house generator, Central vacuum, and security system provide modern comfort and peace of mind. With its tranquil setting and peaceful views in every direction, this home is a timeless treasure you don't want to miss. Located within the acclaimed Unionville Chadds Ford School District, it's a dream come true for any family looking to settle in this wonderful community. Don't wait to make this home yours!
Sold for $865,000
$865,000
12 Ardmoor Ln, Chadds Ford, PA 19317
5beds
5,000sqft
Single Family Residence
Built in 1995
2.26 Acres Lot
$1,091,400 Zestimate®
$173/sqft
$6,183 Estimated rent
Home value
$1,091,400
$1.03M - $1.18M
$6,183/mo
Zestimate® history
Owner options
List your home for rent
$6,183/mo
Rent Zestimate®
Find your next renter with Zillow Rental Manager. Plus, with online applications, you can quickly screen prospective tenants – for free.
$6,183/mo
Rent Zestimate®
Refinance and save
$7,234/mo
Est. payment
Refinancing to a lower rate could help reduce your monthly payments and save thousands over the life of the loan.
$7,234/mo
Est. payment
Explore your selling options
Work with a Zillow partner agent
Leverage their expertise and Zillow's premium Showcase listings to get your home seen by more buyers.
Get startedList with your own agent
Get your home in front of millions of buyers by listing it on Zillow.
Learn how to do itSell it yourself
Take full control of how buyers see your home on Zillow by listing For Sale by Owner (FSBO).
List your homeWhat's special
Zillow last checked:
Listing updated:
Listed by:
Nabila Jackson baba alaoui-jackson 215-936-9386,
Keller Williams Main Line,
Co-Listing Team: The Mike Mccann Team, Co-Listing Agent: Michael R. Mccann 215-709-4141,
KW Philly
Bought with:
Lisa Gagliardi, RS339188
Compass RE
Source: Bright MLS,MLS#: PADE2050872
Facts & features
Interior
Bedrooms & bathrooms
- Bedrooms: 5
- Bathrooms: 5
- Full bathrooms: 4
- 1/2 bathrooms: 1
- Main level bathrooms: 5
- Main level bedrooms: 5
Basement
- Area: 0
Heating
- Heat Pump, Propane
Cooling
- Central Air, Electric
Appliances
- Included: Microwave, Disposal, Dryer, Refrigerator, Washer, Dishwasher, Stainless Steel Appliance(s), Range Hood, Electric Water Heater
- Laundry: Has Laundry
Features
- Eat-in Kitchen
- Basement: Walk-Out Access
- Has fireplace: No
Interior area
- Total structure area: 5,000
- Total interior livable area: 5,000 sqft
- Finished area above ground: 5,000
- Finished area below ground: 0
Property
Parking
- Total spaces: 3
- Parking features: Covered, Attached
- Attached garage spaces: 3
Accessibility
- Accessibility features: None
Features
- Levels: Three
- Stories: 3
- Pool features: None
Lot
- Size: 2.26 Acres
- Dimensions: 57.00 x 560.00
Details
- Additional structures: Above Grade, Below Grade
- Parcel number: 04000029279
- Zoning: RESIDENTIAL
- Special conditions: Standard
Construction
Type & style
- Home type: SingleFamily
- Architectural style: Straight Thru
- Property subtype: Single Family Residence
Materials
- Stucco
- Foundation: Concrete Perimeter
Condition
- New construction: No
- Year built: 1995
Utilities & green energy
- Sewer: Private Sewer
- Water: Private
Community & HOA
Community
- Subdivision: Ardmoor
HOA
- Has HOA: Yes
- HOA fee: $1,300 annually
Location
- Region: Chadds Ford
- Municipality: CHADDS FORD TWP
Financial & listing details
- Price per square foot: $173/sqft
- Tax assessed value: $616,380
- Annual tax amount: $11,702
- Date on market: 7/28/2023
- Listing agreement: Exclusive Right To Sell
- Exclusions: Washer And Dryer In The First-floor Laundry Room.
- Ownership: Fee Simple
Price history
| Date | Event | Price |
|---|---|---|
| 10/20/2023 | Sold | $865,000-1.1%$173/sqft |
Source:  Bright MLS #PADE2050872 Report a problem Bright MLS #PADE2050872 Report a problem | ||
| 8/24/2023 | Contingent | $875,000$175/sqft |
Source: Bright MLS #PADE2050872 Report a problem | ||
| 7/28/2023 | Listed for sale | $875,000+19%$175/sqft |
Source: Bright MLS #PADE2050872 Report a problem | ||
| 11/20/2020 | Sold | $735,000-5.2%$147/sqft |
Source: Berkshire Hathaway HomeServices Fox & Roach #PADE507216_19317 Report a problem | ||
| 8/26/2020 | Pending sale | $775,000$155/sqft |
Source: BHHS Fox & Roach-Media #PADE507216 Report a problem | ||
| 6/13/2020 | Price change | $775,000-6.1%$155/sqft |
Source: BHHS Fox & Roach-Media #PADE507216 Report a problem | ||
| 6/5/2020 | Price change | $825,000-1.8%$165/sqft |
Source: BHHS Fox & Roach-Media #PADE507216 Report a problem | ||
| 1/17/2020 | Listed for sale | $839,900+614.8%$168/sqft |
Source: BHHS Fox & Roach-Media #PADE507216 Report a problem | ||
| 9/23/1994 | Sold | $117,500$24/sqft |
Source: Public Record Report a problem | ||
Public tax history
| Year | Property taxes | Tax assessment |
|---|---|---|
| 2025 | $14,218 +12.6% | $616,380 |
| 2024 | $12,632 +4.7% | $616,380 |
| 2023 | $12,063 +0.3% | $616,380 |
| 2022 | $12,023 | $616,380 |
| 2021 | -- | $616,380 +67% |
| 2020 | $2,015 +73.4% | $369,070 |
| 2019 | $1,162 -89.5% | $369,070 |
| 2018 | $11,115 +448.8% | $369,070 |
| 2017 | $2,025 | $369,070 |
| 2016 | $2,025 | $369,070 |
| 2015 | $2,025 | $369,070 |
| 2014 | $2,025 +2.8% | $369,070 |
| 2013 | $1,971 +2.8% | $369,070 |
| 2012 | $1,917 +0.3% | $369,070 |
| 2011 | $1,912 +2% | $369,070 |
| 2010 | $1,874 +7.5% | $369,070 |
| 2009 | $1,743 | $369,070 |
| 2008 | $1,743 +8.3% | $369,070 |
| 2007 | $1,610 | $369,070 |
| 2006 | $1,610 -2% | $369,070 |
| 2005 | $1,642 | $369,070 |
| 2004 | $1,642 +8.5% | $369,070 |
| 2003 | $1,513 +7.9% | $369,070 |
| 2002 | $1,402 | $369,070 |
| 2000 | $1,402 | $369,070 |
Find assessor info on the county website
Neighborhood: 19317
Nearby homes
- $965,6004 bd4 ba2.9k sqft13 Ardmoor Ln, Chadds Ford, PA 19317Off Market
- $1,022,8004 bd5 ba2.9k sqft11 Ardmoor Ln, Chadds Ford, PA 19317Off Market
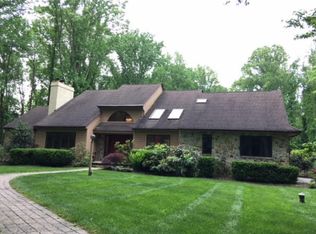
- $709,300-- bd-- ba-- sqft61 Bullock Rd, Chadds Ford, PA 19317Off Market
- $669,5002 bd3 ba1.8k sqft65 Bullock Rd, Chadds Ford, PA 19317Off Market
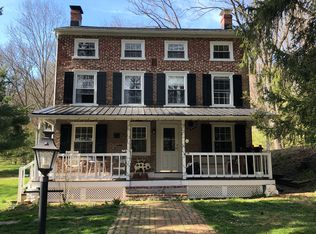
- $422,9003 bd1 ba1.3k sqft93 Bullock Rd, Chadds Ford, PA 19317Off Market
- $658,7003 bd2 ba2k sqft69 Bullock Rd, Chadds Ford, PA 19317Off Market
- $1,867,7005 bd7 ba5.7k sqft81 Bullock Rd, Chadds Ford, PA 19317Off Market
- $1,002,4005 bd3 ba3.3k sqft14 Ardmoor Ln, Chadds Ford, PA 19317Off Market
Nearby schools
GreatSchools rating
- 9/10Chadds Ford El SchoolGrades: K-5Distance: 1 mi
- 9/10Charles F Patton Middle SchoolGrades: 6-8Distance: 7.2 mi
- 9/10Unionville High SchoolGrades: 9-12Distance: 7.1 mi
Schools provided by the listing agent
- District: Unionville-chadds Ford
Source: Bright MLS. This data may not be complete. We recommend contacting the local school district to confirm school assignments for this home.
Get a cash offer in 3 minutes
Find out how much your home could sell for in as little as 3 minutes with a no-obligation cash offer.
Estimated market value
$1,091,400
Get a cash offer in 3 minutes
Find out how much your home could sell for in as little as 3 minutes with a no-obligation cash offer.
Estimated market value
$1,091,400
- Pennsylvania
- Delaware County
- Chadds Ford
- 19317
- 12 Ardmoor Ln
Nearby cities
Nearby zip codes
Other Chadds Ford Topics
