Located just minutes from Downtown Fredericksburg, 12 Argyle Hills Drive offers spacious living, an inviting open layout, and the kind of warm, comfortable atmosphere that immediately feels like home. This four-bedroom, 2.5-bath property combines flexible interior spaces with a large fenced backyard and thoughtful updates throughout (including brand new carpet!). One of the standout features of the home is the incredible playroom and rec space, complete with a custom book nook that has become a favorite gathering spot. Whether used as a playroom, second family room, recreation area, homeschool space, or media room, this flexible area adds tremendous versatility to the home and creates a space designed for both fun and everyday living. From the moment you walk through the front door, the openness of the layout and abundance of natural light stand out immediately. Skylights help fill the main living spaces with warmth and sunlight, while the kitchen and family room flow seamlessly together, creating an ideal setup for entertaining, game nights, or simply spending time together without feeling separated. Guests consistently comment on how open and welcoming the home feels. The kitchen has been thoughtfully updated with refreshed cabinetry and pantry improvements completed in 2019, while additional updates throughout the home include renovated bathroom spaces, updated flooring, fresh paint in the living areas and kitchen, and a beautifully redesigned basement playroom completed recently. A new roof was also installed in 2022, offering added peace of mind for future owners. Storage and functionality were clearly prioritized throughout the property. A custom line of cabinetry provides excellent organization and entertaining space, while two outdoor storage sheds convey with the home, making it easy to store tools, seasonal items, outdoor equipment, or hobby supplies. Outdoor living is equally inviting. The fully fenced backyard offers generous space for play, gatherings, pets, gardening, or simply relaxing beneath the mature trees and shade. The screened rear porch extends the living space outdoors and creates a comfortable setting to enjoy throughout much of the year. The neighborhood itself is established, community-oriented, and conveniently located near schools, shopping, dining, parks, and Downtown Fredericksburg. Side streets and walkable surroundings make it easy to enjoy the neighborhood atmosphere while still remaining incredibly convenient for everyday life. Filled with natural light, open gathering spaces, and years of meaningful memories, this home has been a place where everyone could be together comfortably, grow together, and truly enjoy everyday living!
Sold for $455,375
Zillow last checked:
Listing updated:
Bought with:
Vanessa Portillo, 0225215040
Samson Properties
Source: Bright MLS,MLS#: VAST2049076
Price history
| Date | Event | Price |
|---|---|---|
| 7/10/2026 | Sold | $455,375+1.2%$281/sqft |
Source:  Bright MLS #VAST2049076 Report a problem Bright MLS #VAST2049076 Report a problem | ||
| 7/8/2026 | Pending sale | $449,900$278/sqft |
Source: Bright MLS #VAST2049076 Report a problem | ||
| 5/25/2026 | Contingent | $449,900$278/sqft |
Source: Bright MLS #VAST2049076 Report a problem | ||
| 5/23/2026 | Listed for sale | $449,900+80.3%$278/sqft |
Source: Bright MLS #VAST2049076 Report a problem | ||
| 7/15/2016 | Sold | $249,500$154/sqft |
Source: Public Record Report a problem | ||
| 6/2/2016 | Pending sale | $249,500$154/sqft |
Source: Berkshire Hathaway HomeServices Select Realty #ST9661775 Report a problem | ||
| 5/25/2016 | Price change | $249,500-3.7%$154/sqft |
Source: Berkshire Hathaway HomeServices Select Realty #ST9661775 Report a problem | ||
| 5/17/2016 | Price change | $259,000-2.3%$160/sqft |
Source: Berkshire Hathaway HomeServices Select Realty #ST9596072 Report a problem | ||
| 4/28/2016 | Price change | $265,000-5.3%$164/sqft |
Source: Berkshire Hathaway HomeServices Select Realty #ST9596072 Report a problem | ||
| 4/17/2016 | Price change | $279,900-2.1%$173/sqft |
Source: Berkshire Hathaway HomeServices Select Realty #ST9596072 Report a problem | ||
| 3/25/2016 | Listed for sale | $285,900$177/sqft |
Source: Berkshire Hathaway Homeservices Select Realty #ST9596072 Report a problem | ||
Nearby homes
- $429,7003 bd2 ba1.7k sqft14 Argyle Hills Dr, Fredericksburg, VA 22405Off Market
- $434,9004 bd2 ba1.2k sqft10 Argyle Hills Dr, Fredericksburg, VA 22405Off Market
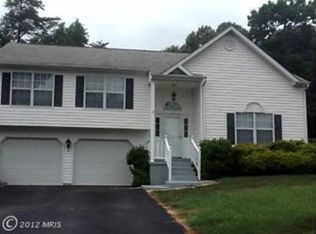
- $441,3003 bd3 ba1.4k sqft16 Argyle Hills Dr, Fredericksburg, VA 22405Off Market
- $459,3004 bd3 ba2.5k sqft8 Argyle Hills Dr, Fredericksburg, VA 22405Off Market
Get a cash offer in 3 minutes
Find out how much your home could sell for in as little as 3 minutes with a no-obligation cash offer.
Estimated market value
$455,100
