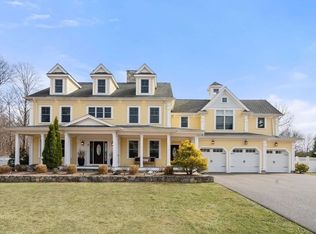
Completed in 2023, this custom-built estate offers a rare combination of luxury, privacy, and nature. Privately sited on 3.4 ac at the end of an established cul-de-sac, it backs up to conservation land with a scenic 3-min woodland walk to the river for kayaking, fishing, and year-round enjoyment. Walls of glass and soaring ceilings fill the home with natural light, while the designer kitchen flows seamlessly to inviting living spaces, plus a covered deck with fireplace for effortless indoor-outdoor entertaining. The first floor features a luxurious primary suite, private guest suite, office, and laundry. Upstairs are three spacious bedrooms, two full baths, sitting area, and second laundry. The walkout LL offers a wine cellar, gym, game room, workshop, powder room, and hot tub patio. An expansive lawn offers additional rec space, potential for pool! 3-car garage, whole-house generator, surround sound and more, see agent for extensive feature sheet. Minutes from Gillette, 495 and train!
For sale
Price cut: $140K (7/16)
$2,850,000
12 Ariana Ln, Norfolk, MA 02056
5beds
8,102sqft
Single Family Residence
Built in 2023
3.4 Acres Lot
$2,760,300 Zestimate®
$352/sqft
$-- HOA
What's special
Surround soundPrivate guest suiteHot tub patioPowder roomGame roomLuxurious primary suiteWine cellar
- 338 days |
- 1,108 |
- 37 |
Zillow last checked:
Listing updated:
Listed by:
The Bohlin Group 508-944-4580,
Compass 617-206-3333
Source: MLS PIN,MLS#: 73419371
Facts & features
Interior
Bedrooms & bathrooms
- Bedrooms: 5
- Bathrooms: 6
- Full bathrooms: 4
- 1/2 bathrooms: 2
- Main level bedrooms: 2
Primary bedroom
- Features: Bathroom - Full, Bathroom - Double Vanity/Sink, Ceiling Fan(s), Walk-In Closet(s), Flooring - Hardwood, Dressing Room, Recessed Lighting, Tray Ceiling(s)
- Level: Main,First
- Area: 309.06
- Dimensions: 17.92 x 17.25
Bedroom 2
- Features: Bathroom - 3/4, Closet, Flooring - Hardwood, Lighting - Overhead
- Level: Main,First
- Area: 210.17
- Dimensions: 16.17 x 13
Bedroom 3
- Features: Bathroom - 3/4, Bathroom - Double Vanity/Sink, Closet, Flooring - Hardwood, Lighting - Overhead
- Level: Second
- Area: 441
- Dimensions: 24.5 x 18
Bedroom 4
- Features: Bathroom - 3/4, Bathroom - Double Vanity/Sink, Closet, Flooring - Hardwood, Lighting - Overhead
- Level: Second
- Area: 360.4
- Dimensions: 28.08 x 12.83
Bedroom 5
- Features: Walk-In Closet(s), Flooring - Hardwood, Lighting - Overhead
- Level: Second
- Area: 190.67
- Dimensions: 13 x 14.67
Primary bathroom
- Features: Yes
Bathroom 1
- Features: Bathroom - Full, Bathroom - Double Vanity/Sink, Bathroom - Tiled With Tub & Shower
- Level: First
Bathroom 2
- Features: Bathroom - Tiled With Shower Stall
- Level: First
Bathroom 3
- Features: Bathroom - Half
- Level: First
Dining room
- Features: Flooring - Hardwood, French Doors, Deck - Exterior, Exterior Access, Recessed Lighting, Wine Chiller, Lighting - Pendant
- Level: First
- Area: 372.75
- Dimensions: 15.75 x 23.67
Family room
- Features: Bathroom - Half, Wet Bar, Exterior Access, Open Floorplan, Recessed Lighting, Flooring - Engineered Hardwood
- Level: Basement
- Area: 834.89
- Dimensions: 45.33 x 18.42
Kitchen
- Features: Flooring - Hardwood, Pantry, Countertops - Stone/Granite/Solid, Kitchen Island, Recessed Lighting, Second Dishwasher, Gas Stove, Lighting - Pendant
- Level: First
- Area: 291.5
- Dimensions: 17.67 x 16.5
Living room
- Features: Cathedral Ceiling(s), Closet/Cabinets - Custom Built, Flooring - Hardwood, Open Floorplan, Recessed Lighting, Lighting - Overhead, Decorative Molding
- Level: First
- Area: 625.81
- Dimensions: 23.25 x 26.92
Office
- Features: Flooring - Hardwood, Lighting - Pendant
- Level: First
- Area: 176.78
- Dimensions: 12.33 x 14.33
Heating
- Natural Gas, Hydro Air
Cooling
- Central Air
Appliances
- Included: Range, Oven, Dishwasher, Refrigerator, Washer, Dryer, Wine Refrigerator, Range Hood
- Laundry: Closet/Cabinets - Custom Built, Flooring - Stone/Ceramic Tile, Main Level, Sink, First Floor
Features
- Lighting - Pendant, Recessed Lighting, Bathroom - Full, Bathroom - Tiled With Tub & Shower, Closet/Cabinets - Custom Built, Office, Game Room, Exercise Room, Bathroom, Wine Cellar, Wet Bar, Wired for Sound
- Flooring: Tile, Hardwood, Engineered Hardwood, Flooring - Hardwood, Flooring - Engineered Hardwood
- Basement: Full,Partially Finished,Walk-Out Access,Interior Entry,Garage Access,Radon Remediation System
- Number of fireplaces: 2
- Fireplace features: Living Room
Interior area
- Total structure area: 8,102
- Total interior livable area: 8,102 sqft
- Finished area above ground: 5,993
- Finished area below ground: 2,109
Video & virtual tour
Property
Parking
- Total spaces: 9
- Parking features: Attached, Garage Door Opener, Heated Garage, Storage, Garage Faces Side, Paved Drive, Off Street, Paved
- Attached garage spaces: 3
- Uncovered spaces: 6
Features
- Patio & porch: Deck - Roof, Deck - Composite, Patio, Covered
- Exterior features: Deck - Roof, Deck - Composite, Patio, Covered Patio/Deck, Hot Tub/Spa, Professional Landscaping, Sprinkler System, Decorative Lighting, Other
- Has spa: Yes
- Spa features: Private
- On waterfront: Yes
- Waterfront features: Waterfront, River, Walk to
Lot
- Size: 3.4 Acres
- Features: Cul-De-Sac, Easements, Cleared, Level
Details
- Additional structures: Workshop
- Parcel number: 4866289
- Zoning: R-2
Construction
Type & style
- Home type: SingleFamily
- Architectural style: Colonial,Contemporary
- Property subtype: Single Family Residence
Materials
- Frame
- Foundation: Concrete Perimeter
- Roof: Shingle
Condition
- Year built: 2023
Utilities & green energy
- Sewer: Private Sewer
- Water: Public
Community & HOA
Community
- Features: Public Transportation, Shopping, Park, Walk/Jog Trails, Stable(s), Golf, Medical Facility, Conservation Area, House of Worship, Public School, Other
- Security: Security System
HOA
- Has HOA: No
Location
- Region: Norfolk
Financial & listing details
- Price per square foot: $352/sqft
- Tax assessed value: $2,357,100
- Annual tax amount: $35,050
- Date on market: 8/18/2025
- Exclusions: See Agent For List Of Inclusions/Negotiables.
- Road surface type: Paved
Estimated market value
$2,760,300
$2.62M - $2.90M
$8,015/mo
Price history
| Date | Event | Price |
|---|---|---|
| 7/16/2026 | Price change | $2,850,000-4.7%$352/sqft |
Source: MLS PIN #73419371 Report a problem | ||
| 4/30/2026 | Price change | $2,990,000-5.1%$369/sqft |
Source: MLS PIN #73419371 Report a problem | ||
| 2/26/2026 | Price change | $3,150,000-3.8%$389/sqft |
Source: MLS PIN #73419371 Report a problem | ||
| 1/28/2026 | Listed for sale | $3,275,000$404/sqft |
Source: MLS PIN #73419371 Report a problem | ||
| 1/18/2026 | Contingent | $3,275,000$404/sqft |
Source: MLS PIN #73419371 Report a problem | ||
| 8/18/2025 | Listed for sale | $3,275,000$404/sqft |
Source: MLS PIN #73419371 Report a problem | ||
Public tax history
| Year | Property taxes | Tax assessment |
|---|---|---|
| 2025 | $34,243 +11.4% | $2,144,200 +8.6% |
| 2024 | $30,752 +635.2% | $1,975,100 +674.9% |
| 2023 | $4,183 -12.7% | $254,900 -3.2% |
| 2022 | $4,792 +10.4% | $263,300 +9.1% |
| 2021 | $4,341 -3.9% | $241,300 -0.5% |
| 2020 | $4,518 +1.9% | $242,400 |
| 2019 | $4,433 -9.4% | $242,400 -7.8% |
| 2018 | $4,893 +2.2% | $262,800 |
| 2017 | $4,788 +10.2% | $262,800 +9.4% |
| 2016 | $4,343 +8.1% | $240,200 +5.5% |
| 2015 | $4,019 +77.1% | $227,600 +74.8% |
| 2014 | $2,269 +1.9% | $130,200 |
| 2013 | $2,226 | $130,200 |
Find assessor info on the county website
Monthly payment
Est. payment
Payment breakdown
Explore the cost of this home by adjusting the details. Changes won't be saved.Climate risks
Neighborhood: 02056
Nearby schools
GreatSchools rating
- NAH. Olive Day SchoolGrades: PK-2Distance: 1.5 mi
- 6/10King Philip Middle SchoolGrades: 7-8Distance: 2.6 mi
- 7/10King Philip Regional High SchoolGrades: 9-12Distance: 3.9 mi
Schools provided by the listing agent
- Elementary: Freeman
- Middle: King Philip
- High: King Philip
Source: MLS PIN. This data may not be complete. We recommend contacting the local school district to confirm school assignments for this home.
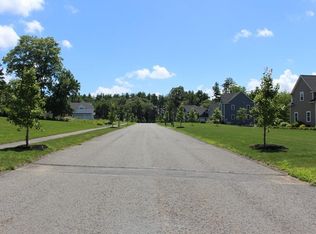
- $1,304,9003.41 Acres5 Ariana Ln, Norfolk, MA 02056Off Market
- $1,574,7004 bd4 ba3.8k sqft10 Ariana Ln, Norfolk, MA 02056Off Market
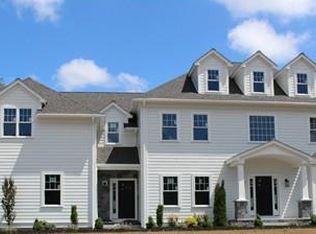
- $1,500,2004 bd4 ba3.5k sqft3 Ariana Ln, Norfolk, MA 02056Off Market
- $913,2005 bd2 ba3.9k sqft87 Myrtle St, Norfolk, MA 02056Off Market
- $1,583,0004 bd4 ba3.5k sqft8 Ariana Ln, Norfolk, MA 02056Off Market
- $770,2004 bd2 ba2.4k sqft93 Myrtle St, Norfolk, MA 02056Off Market
- $1,025,300-- bd-- ba-- sqftMyrtle St, Norfolk, MA 02056Off Market
- $774,300-- bd-- ba-- sqftMyrtle St, Norfolk, MA 02056Off Market
A local agent can set up tours, give advice and negotiate with sellers.
Similar homes
- $1,999,9994 bd5 ba5.3k sqft18 Keeney Pond Rd, Norfolk, MA 02056For Sale
 MLS ID #73540322, Elena Price, Coldwell Banker Realty - Westwood. MLS PIN
 - $1,425,0004 bd4 ba4.2k sqft12 Brookside Ln, Norfolk, MA 02056For Sale
 MLS ID #73520680, Lewis Brugger, LRB Realty Group. MLS PIN
 - $1,999,9004 bd4 ba5.8k sqft41 Myrtle St, Norfolk, MA 02056For Sale
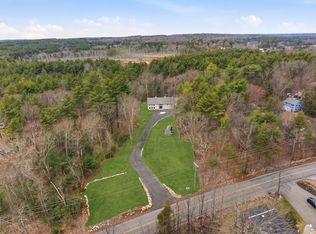 MLS ID #73490620, Anthony Ruggiero, Keller Williams Elite. MLS PIN
 - $2,650,0005 bd6 ba6.7k sqft11 Briarwood Dr, Westwood, MA 02090For Sale
 MLS ID #73497361, Yebba Roy Team, Coldwell Banker Realty - Westwood. MLS PIN
 - $3,150,0007 bd9 ba8.1k sqft26 Woodridge Rd, Dover, MA 02030For SaleMLS ID #73541698, Mary Crane, Berkshire Hathaway HomeServices Commonwealth Real Estate. MLS PIN
- $2,670,0005 bd7 ba9.9k sqft7 Schoolmaster Ln, Dedham, MA 02026For SaleMLS ID #73526759, Courtney Gonsalves, Coldwell Banker Realty - Beverly. MLS PIN
- $2,749,9005 bd6 ba6.1k sqft2 Whisper Way, Hopkinton, MA 01748For SaleMLS ID #73432355, Kim Foemmel, Foemmel Fine Homes. MLS PIN
- $2,865,0005 bd6 ba5.1k sqft265 Weston Rd, Wellesley, MA 02482For SaleMLS ID #73552915, Petrone-Hunter Realty Group, Coldwell Banker Realty - Wellesley. MLS PIN
- $3,295,0004 bd7 ba7.1k sqft1 Betsy Ln, Dover, MA 02030For SaleMLS ID #73509007, The Atwood Scannell Team, Dover Country Properties Inc.. MLS PIN
- $2,885,0005 bd4 ba4.1k sqft100 Albion Rd, Wellesley, MA 02481For SaleMLS ID #73507050, Debi Benoit, William Raveis R.E. & Home Services. MLS PIN
- $1,875,0005 bd6 ba7.1k sqft16 Kingsbury Dr, Holliston, MA 01746For SaleMLS ID #73538100, Melissa Kaspern, REMAX Executive Realty. MLS PIN
- $2,350,0005 bd5 ba5.7k sqft14 Fiske Pond Rd, Holliston, MA 01746For SaleMLS ID #73480548, The Lara & Chelsea Collaborative, Coldwell Banker Realty - Wellesley. MLS PIN
- $2,495,0004 bd4 ba5.4k sqft11 Haven St, Dover, MA 02030For SaleMLS ID #73525108, Neda Vander Stoep, Coldwell Banker Realty - Boston. MLS PIN
- $2,499,9004 bd7 ba5.1k sqft130 Summer St, Weston, MA 02493For SaleMLS ID #73522675, The APEX Team, Results Realty. MLS PIN
- $3,350,0005 bd7 ba5k sqft172 Country Dr, Weston, MA 02493For SaleMLS ID #73500609, Melissa Dailey, Coldwell Banker Realty - Wellesley. MLS PIN
- $1,989,0004 bd4 ba5.4k sqft153 Walpole St, Dover, MA 02030For SaleMLS ID #73546925, Sino-US Realty Team, Keller Williams Realty. MLS PIN
- $3,495,0005 bd7 ba7.5k sqft188 Glezen Ln, Wayland, MA 01778For SaleMLS ID #73502785, Denise Mosher, Coldwell Banker Realty - Weston. MLS PIN
- $3,495,0005 bd6 ba6.2k sqft20 Wheeler Ln, Natick, MA 01760For SaleMLS ID #73499020, Better Home Team, Coldwell Banker Realty - Boston. MLS PIN
- $2,999,0005 bd6 ba5.2k sqft620 High Rock St, Needham, MA 02492For SaleMLS ID #73475061, Paula Meridan, Compass. MLS PIN
- $2,599,0005 bd4 ba5.4k sqft22 Tanglewood Rd, Wellesley, MA 02481For SaleMLS ID #73529084, Christine Norcross & Partners, William Raveis R.E. & Home Services. MLS PIN
