Beautifully updated and thoughtfully improved, this Arlington Heights home blends modern efficiency with timeless craftsmanship. Fully renovated in 2018, it features updated roof, siding, electrical, and hardwood floors, along with a high-efficiency central air heat pump system—oil-free, remotely controlled, and rare for the area. A fully owned solar array significantly offsets energy costs. The kitchen offers stainless steel appliances and natural quartz counters. Unique artisan details shine throughout, including hand-forged iron fixtures, a custom stained glass window, and a cozy gas fireplace. Enjoy a charming front porch and a serene, private backyard oasis with fruit trees, berry patches, irrigation, and a custom brick BBQ—perfect for relaxing or entertaining. Ideally located near shops, trails, and Trader Joe’s just steps away, this home delivers comfort, character, and convenience.
Sold for $1,040,000
$1,040,000
12 Arnold St, Arlington, MA 02476
3beds
1,345sqft
Single Family Residence
Built in 1921
4,622 Square Feet Lot
$1,043,100 Zestimate®
$773/sqft
$4,576 Estimated rent
Home value
$1,043,100
$970,000 - $1.13M
$4,576/mo
Zestimate® history
Owner options
List your home for rent
$4,576/mo
Rent Zestimate®
Find your next renter with Zillow Rental Manager. Plus, with online applications, you can quickly screen prospective tenants – for free.
$4,576/mo
Rent Zestimate®
Refinance and save
$6,914/mo
Est. payment
Refinancing to a lower rate could help reduce your monthly payments and save thousands over the life of the loan.
$6,914/mo
Est. payment
Explore your selling options
Work with a Zillow partner agent
Leverage their expertise and Zillow's premium Showcase listings to get your home seen by more buyers.
Get startedList with your own agent
Get your home in front of millions of buyers by listing it on Zillow.
Learn how to do itSell it yourself
Take full control of how buyers see your home on Zillow by listing For Sale by Owner (FSBO).
List your homeWhat's special
Cozy gas fireplaceCustom brick bbqUnique artisan detailsCharming front porchSerene private backyard oasisHardwood floorsUpdated roof
Zillow last checked:
Listing updated:
Listed by:
Joseph Pollack 857-500-2561,
Redfin Corp. 617-340-7803
Bought with:
Mike Preston
Aura Realty Advisors
Source: MLS PIN,MLS#: 73491265
Facts & features
Interior
Bedrooms & bathrooms
- Bedrooms: 3
- Bathrooms: 2
- Full bathrooms: 1
- 1/2 bathrooms: 1
- Main level bathrooms: 1
- Main level bedrooms: 1
Primary bedroom
- Features: Bathroom - Full, Walk-In Closet(s), Lighting - Pendant, Closet - Double, Flooring - Engineered Hardwood
- Level: Main,First
- Area: 190
- Dimensions: 12.67 x 15
Bedroom 2
- Features: Lighting - Overhead, Flooring - Engineered Hardwood
- Level: Second
- Area: 145.01
- Dimensions: 11.08 x 13.08
Bedroom 3
- Features: Closet, Lighting - Overhead, Flooring - Engineered Hardwood
- Level: Second
- Area: 175
- Dimensions: 11.67 x 15
Primary bathroom
- Features: Yes
Bathroom 1
- Features: Bathroom - Full, Bathroom - With Tub & Shower, Flooring - Marble, Recessed Lighting
- Level: Main,First
- Area: 57.6
- Dimensions: 6.58 x 8.75
Bathroom 2
- Features: Bathroom - Half, Flooring - Stone/Ceramic Tile, Lighting - Overhead
- Level: Second
- Area: 20.01
- Dimensions: 5.58 x 3.58
Dining room
- Features: Exterior Access, Recessed Lighting, Slider, Lighting - Pendant, Flooring - Engineered Hardwood
- Level: Main,First
- Area: 83.13
- Dimensions: 9.5 x 8.75
Kitchen
- Features: Countertops - Stone/Granite/Solid, Countertops - Upgraded, Cabinets - Upgraded, Exterior Access, Recessed Lighting, Stainless Steel Appliances, Gas Stove
- Level: Main,First
- Area: 151.85
- Dimensions: 16.42 x 9.25
Living room
- Features: Recessed Lighting, Flooring - Engineered Hardwood
- Level: Main,First
- Area: 221.67
- Dimensions: 11.67 x 19
Heating
- Central
Cooling
- Central Air
Appliances
- Included: Electric Water Heater, Range, Dishwasher, Disposal, Microwave, Refrigerator, Freezer, Washer, Dryer, Range Hood
Features
- Flooring: Tile, Marble, Engineered Hardwood
- Doors: Insulated Doors
- Windows: Insulated Windows, Screens
- Basement: Concrete,Unfinished
- Number of fireplaces: 1
- Fireplace features: Living Room
Interior area
- Total structure area: 1,345
- Total interior livable area: 1,345 sqft
- Finished area above ground: 1,345
Property
Parking
- Total spaces: 2
- Parking features: Off Street, On Street, Paved
- Uncovered spaces: 2
Features
- Patio & porch: Porch - Enclosed, Deck, Patio
- Exterior features: Porch - Enclosed, Deck, Patio, Rain Gutters, Screens, Fenced Yard, Fruit Trees, Garden, Stone Wall
- Fencing: Fenced
Lot
- Size: 4,622 Square Feet
- Features: Corner Lot
Details
- Parcel number: M:174.0 B:0008 L:0012,331478
- Zoning: R1
Construction
Type & style
- Home type: SingleFamily
- Architectural style: Colonial
- Property subtype: Single Family Residence
Materials
- Frame
- Foundation: Stone
- Roof: Shingle,Rubber
Condition
- Year built: 1921
Utilities & green energy
- Sewer: Public Sewer
- Water: Public
- Utilities for property: for Gas Range
Green energy
- Energy efficient items: Thermostat
- Energy generation: Solar
Community & HOA
Community
- Features: Public Transportation, Shopping, Park, Medical Facility, Highway Access
HOA
- Has HOA: No
Location
- Region: Arlington
Financial & listing details
- Price per square foot: $773/sqft
- Tax assessed value: $788,300
- Annual tax amount: $8,490
- Date on market: 9/9/2026
Price history
| Date | Event | Price |
|---|---|---|
| 5/11/2026 | Sold | $1,040,000+4.5%$773/sqft |
Source: MLS PIN #73491265 Report a problem | ||
| 3/31/2026 | Contingent | $995,000$740/sqft |
Source: MLS PIN #73491265 Report a problem | ||
| 3/25/2026 | Listed for sale | $995,000+48.5%$740/sqft |
Source: MLS PIN #73491265 Report a problem | ||
| 6/27/2018 | Sold | $670,000-1.3%$498/sqft |
Source: Public Record Report a problem | ||
| 5/30/2018 | Pending sale | $679,000$505/sqft |
Source: Jorge Andres Zea #72295852 Report a problem | ||
| 5/1/2018 | Listed for sale | $679,000$505/sqft |
Source: Jorge Andres Zea #72295852 Report a problem | ||
| 4/20/2018 | Pending sale | $679,000$505/sqft |
Source: Jorge Andres Zea #72295852 Report a problem | ||
| 4/10/2018 | Listed for sale | $679,000$505/sqft |
Source: Jorge Andres Zea #72295852 Report a problem | ||
| 3/29/2018 | Pending sale | $679,000$505/sqft |
Source: Jorge Andres Zea #72295852 Report a problem | ||
| 3/21/2018 | Listed for sale | $679,000+52.2%$505/sqft |
Source: Jorge Andres Zea #72295852 Report a problem | ||
| 10/11/2017 | Sold | $446,262+8.3%$332/sqft |
Source: EXIT Realty solds #6101423304971032623 Report a problem | ||
| 8/12/2017 | Listed for sale | -- |
Source: Auction.com Report a problem | ||
| 11/7/2016 | Sold | $412,000-1.9%$306/sqft |
Source: Public Record Report a problem | ||
| 8/11/2016 | Price change | $420,000-1.2%$312/sqft |
Source: Red Tree Real Estate #72040222 Report a problem | ||
| 8/9/2016 | Price change | $425,000-3.2%$316/sqft |
Source: Red Tree Real Estate #72040222 Report a problem | ||
| 8/1/2016 | Price change | $439,000-2.4%$326/sqft |
Source: Red Tree Real Estate #72040222 Report a problem | ||
| 7/27/2016 | Price change | $450,000-3.2%$335/sqft |
Source: Red Tree Real Estate #72040222 Report a problem | ||
| 7/25/2016 | Price change | $465,000-2.1%$346/sqft |
Source: Red Tree Real Estate #72040222 Report a problem | ||
| 7/19/2016 | Listed for sale | $475,000+197.1%$353/sqft |
Source: Red Tree Real Estate #72040222 Report a problem | ||
| 1/26/1993 | Sold | $159,900+3.5%$119/sqft |
Source: Public Record Report a problem | ||
| 1/30/1987 | Sold | $154,500$115/sqft |
Source: Public Record Report a problem | ||
Public tax history
| Year | Property taxes | Tax assessment |
|---|---|---|
| 2025 | $8,490 +8.2% | $788,300 +6.4% |
| 2024 | $7,845 +0% | $740,800 +5.9% |
| 2023 | $7,844 +3.9% | $699,700 +5.8% |
| 2022 | $7,551 +1.9% | $661,200 +1.1% |
| 2021 | $7,413 -5.8% | $653,700 -8.1% |
| 2020 | $7,868 +9.9% | $711,400 +11.8% |
| 2019 | $7,162 +16% | $636,100 +25% |
| 2018 | $6,173 -0.1% | $508,900 +3.4% |
| 2017 | $6,181 +2.8% | $492,100 +4.7% |
| 2016 | $6,013 +0.5% | $469,800 +6.4% |
| 2015 | $5,981 +2.7% | $441,400 +4.5% |
| 2014 | $5,825 +1.3% | $422,400 |
| 2013 | $5,749 +0.9% | $422,400 +1.3% |
| 2012 | $5,695 +10.1% | $416,900 |
| 2011 | $5,174 +2.5% | $416,900 |
| 2010 | $5,049 -0.1% | $416,900 -1.7% |
| 2009 | $5,056 +1.7% | $424,200 -2.3% |
| 2008 | $4,972 +6.9% | $434,200 +2.3% |
| 2007 | $4,649 +8.4% | $424,600 +12.3% |
| 2006 | $4,288 +9.9% | $378,100 +6% |
| 2005 | $3,902 +2.8% | $356,700 |
| 2004 | $3,795 +8% | $356,700 +38.2% |
| 2003 | $3,513 +3.9% | $258,100 +5.7% |
| 2002 | $3,381 +17.2% | $244,100 +49.4% |
| 2000 | $2,886 +2.9% | $163,400 |
| 1999 | $2,806 | $163,400 |
Find assessor info on the county website
Neighborhood: 02476
Nearby homes
- $947,0004 bd1 ba1.5k sqft9-11 Arnold St, Arlington, MA 02476Off Market
- $1,179,2004 bd2 ba2.3k sqft16 Arnold St, Arlington, MA 02476Off Market
- $1,335,7504 bd3 ba2.4k sqft11 Williams St, Arlington, MA 02476Sold
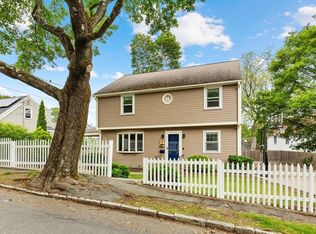
- $1,236,6003 bd3 ba2.3k sqft9 Arnold St, Arlington, MA 02476Off Market
- $1,068,4003 bd3 ba1.6k sqft15 Arnold St, Arlington, MA 02476Off Market
- $1,058,2003 bd3 ba1.6k sqft15 Arnold St #0, Arlington, MA 02476Off Market
- $1,236,9003 bd3 ba2.3k sqft11 Arnold St, Arlington, MA 02476Off Market
- $1,087,5003 bd4 ba1.7k sqft11 Arnold St #1, Arlington, MA 02476Off Market
Nearby schools
GreatSchools rating
- 10/10Dallin Elementary SchoolGrades: K-5Distance: 0.5 mi
- 10/10Ottoson Middle SchoolGrades: 7-8Distance: 0.8 mi
- 10/10Arlington High SchoolGrades: 9-12Distance: 1.5 mi
Schools provided by the listing agent
- Elementary: Dallin
- Middle: Ottoson
- High: Arlington
Source: MLS PIN. This data may not be complete. We recommend contacting the local school district to confirm school assignments for this home.
Get a cash offer in 3 minutes
Find out how much your home could sell for in as little as 3 minutes with a no-obligation cash offer.
Estimated market value
$1,043,100
Get a cash offer in 3 minutes
Find out how much your home could sell for in as little as 3 minutes with a no-obligation cash offer.
Estimated market value
$1,043,100
- Massachusetts
- Middlesex County
- Arlington
- 02476
- 12 Arnold St
