Skip main navigation
Closed
Street View
  • $470,000

    12 Arrow Trl, Lancaster, NY 14086

    4beds
    2,272sqft
    Single Family Residence
    Built in 1990
    0.31 Acres Lot
    $480,400 Zestimate®
    $207/sqft
    $2,915 Estimated rent

    Home value

    $480,400

    $452,000 - $509,000

    $2,915/mo

    Zestimate® history
    Loading
    Loading...

    Owner options

    List your home for rent

    $2,915/mo

    Rent Zestimate®

    Find your next renter with Zillow Rental Manager. Plus, with online applications, you can quickly screen prospective tenants – for free.

    Learn more

    $2,915/mo

    Rent Zestimate®

    Refinance and save

    $3,258/mo

    Est. payment

    Refinancing to a lower rate could help reduce your monthly payments and save thousands over the life of the loan.

    See today's rates

    $3,258/mo

    Est. payment

    Explore your selling options

    Work with a Zillow partner agent

    Leverage their expertise and Zillow's premium Showcase listings to get your home seen by more buyers.

    Get started

    List with your own agent

    Get your home in front of millions of buyers by listing it on Zillow.

    Learn how to do it

    Sell it yourself

    Take full control of how buyers see your home on Zillow by listing For Sale by Owner (FSBO).

    List your home

    What's special

    Tree-lined backyardFirst floor officeWalk-in closetPrimary suiteDining roomEngineered hardwood floorsEat in kitchen
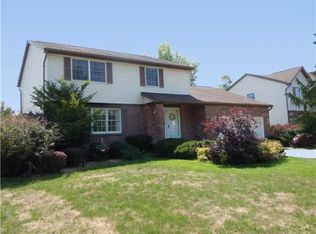
    Welcome to 12 Arrow Trail — a beautifully maintained 4-bedroom, 2.5-bath Colonial in Lancaster. The home features the classic WNY colonial layout with large formal living room and dining room plus an eat in kitchen open to the family room with vaulted ceiling! Most of the first floor has BEAUTIFUL engineered hardwood floors, and there's also a first floor office. The gorgeous flooring makes it's way upstairs to the huge the primary suite, including a walk-in closet and private full bath. Three additional bedrooms and a second full bath complete the upper level. Enjoy outdoor living on the deck overlooking a tree-lined backyard — perfect for relaxing or entertaining. Other highlights include an architectural roof, updated mechanicals, and a two-car attached garage. Showings begin Saturday.

    Zillow last checked:

    Listing updated:

    Listed by:

    Joe Sorrentino Jr 716-207-2994,

    Keller Williams Realty WNY

    Bought with:

    Kani Tall, 10401339510

    HUNT Real Estate Corporation

    Source: NYSAMLSs,MLS#: B1650367MLS LogoOriginating MLS: Buffalo

    Facts & features

    Interior

    Bedrooms & bathrooms
    • Bedrooms: 4
    • Bathrooms: 3
    • Full bathrooms: 2
    • 1/2 bathrooms: 1
    • Main level bathrooms: 1
    Bedroom 1
    • Level: Second
    • Dimensions: 17.00 x 14.00
    Bedroom 2
    • Level: Second
    • Dimensions: 12.00 x 11.00
    Bedroom 3
    • Level: Second
    • Dimensions: 12.00 x 11.00
    Bedroom 4
    • Level: Second
    • Dimensions: 11.00 x 10.00
    Den
    • Level: First
    • Dimensions: 11.00 x 10.00
    Dining room
    • Level: First
    • Dimensions: 14.00 x 13.00
    Family room
    • Level: First
    • Dimensions: 21.00 x 14.00
    Laundry
    • Level: First
    • Dimensions: 8.00 x 6.00
    Living room
    • Level: First
    • Dimensions: 15.00 x 13.00
    Heating
    • Gas, Forced Air
    Cooling
    • Central Air
    Appliances
    • Included: Dishwasher, Gas Oven, Gas Range, Gas Water Heater, Refrigerator, Water Softener Owned
    • Laundry: Main Level
    Features
    • Ceiling Fan(s), Cathedral Ceiling(s), Den, Separate/Formal Dining Room, Entrance Foyer, Separate/Formal Living Room, Granite Counters, Pantry, Sliding Glass Door(s), Skylights, Programmable Thermostat
    • Flooring: Carpet, Hardwood, Laminate, Tile, Varies
    • Doors: Sliding Doors
    • Windows: Skylight(s)
    • Basement: Full,Sump Pump
    • Number of fireplaces: 1
    Interior area
    • Total structure area: 2,272
    • Total interior livable area: 2,272 sqft

    Property

    Parking
    • Total spaces: 2.5
    • Parking features: Attached, Garage
    • Attached garage spaces: 2.5
    Features
    • Levels: Two
    • Stories: 2
    • Patio & porch: Deck
    • Exterior features: Concrete Driveway, Deck
    Lot
    • Size: 0.31 Acres
    • Dimensions: 75 x 179
    • Features: Near Public Transit, Rectangular, Rectangular Lot, Residential Lot, Wooded
    Details
    • Parcel number: 1452891151500003006000
    • Special conditions: Standard

    Construction

    Type & style
    • Home type: SingleFamily
    • Architectural style: Colonial
    • Property subtype: Single Family Residence
    Materials
    • Brick, Vinyl Siding, Copper Plumbing
    • Foundation: Poured
    Condition
    • Resale
    • Year built: 1990

    Utilities & green energy

    • Electric: Circuit Breakers
    • Sewer: Connected
    • Water: Connected, Public
    • Utilities for property: Electricity Connected, Sewer Connected, Water Connected

    Community & neighborhood

    Location
    • Region: Lancaster
    • Subdivision: Indian Pine Village Ph I

    Other

    Other facts
    • Listing terms: Cash,Conventional,FHA,VA Loan

    Price history

    DateEventPrice
    2/17/2026Sold$470,000+4.5%$207/sqft
    Source: NYSAMLSs #B1650367 Report a problem
    11/19/2025Pending sale$449,900$198/sqft
    Source: NYSAMLSs #B1650367 Report a problem
    11/12/2025Listed for sale$449,900+8.4%$198/sqft
    Source: NYSAMLSs #B1650367 Report a problem
    11/14/2022Sold$415,000-2.3%$183/sqft
    Source: NYSAMLSs #B1416408 Report a problem
    8/15/2022Pending sale$424,900$187/sqft
    Source: NYSAMLSs #B1416408 Report a problem
    6/26/2022Listed for sale$424,900$187/sqft
    Source: NYSAMLSs #B1416408 Report a problem

    Public tax history

    YearProperty taxesTax assessment
    2025-- $284,000
    2024-- $284,000
    2023-- $284,000
    2022-- $284,000
    2021-- $284,000
    2020-- $284,000 +27.9%
    2019-- $222,000
    2018-- $222,000
    2017$6,615 +97.8%$222,000
    2016$3,345 $222,000
    2015-- $222,000
    2014-- $222,000
    2013-- $222,000
    2012-- $222,000
    2011-- $222,000
    2010-- $222,000 +11%
    2009-- $200,000
    2008-- $200,000
    2007-- $200,000
    2006-- $200,000
    2005-- $200,000 +35.2%
    2004-- $147,960
    2003-- $147,960
    2002-- $147,960
    2001-- $147,960
    2000-- $147,960

    Find assessor info on the county website

    Neighborhood: 14086

    Nearby schools

    GreatSchools rating
    Schools provided by the listing agent
    • District: Lancaster

    Source: NYSAMLSs. This data may not be complete. We recommend contacting the local school district to confirm school assignments for this home.

    Sell for more on Zillow
    Get a Zillow Showcase℠ listing at no additional cost and you could sell for .
    $480,400
    2% more
    +$9,608
    With Zillow Showcase(estimated)
    $490,008