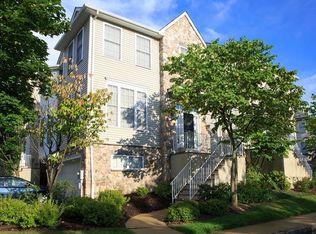
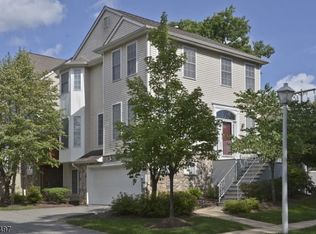
This beautiful 3 BR, 2.1 Bath townhouse has an open floor plan, spanning 3 floors which include a finished basement. As you enter the unit, you are greeted by the large living room that opens to the formal dining room and family room w/ gas fireplace. The family room is currently being used as a separate breakfast room as it is located off the EIK kitchen, which has new SS appliances and newly installed granite countertops. The powder room is located off the living room and completes the 1st floor. The 2nd floor has a large master bedroom w/ walk-in closet and ensuite master bath that includes a double vanity, jetted tub & separate stall shower. There are 2 other generously sized bedrooms and a full hall bath that complete the 2nd floor. The finished basement adds tons of living space to this home and is perfect for an office, a bonus room, or both. The laundry room and garage entrance complete the lower level. This unit has updated lighting, has been recently painted, includes custom blinds, and features top-rated Randolph schools! The bus stop is right outside the unit at the entrance of the development (Rte. 10 & Arrowgate Dr.) Speaking of location, this unit is on a level lot, close to everything...easy access to highways, shopping, restaurants, and more. Hurray, this unit will not last! Be sure to check out the Virtual Tour & Floor Plans in the media section. This sale is contingent upon the sellers purchasing a new home.
This property is not currently displayed as for sale or rent on Zillow. This may be different from what's on other websites or public sources.