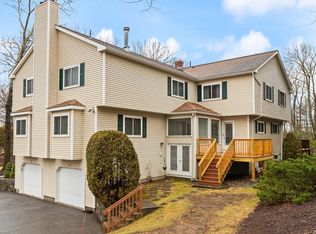
Experience the ultimate luxury living in this impeccable Galleria townhouse, nestled in a prime location with unparalleled privacy! Step into the formal front entrance and be greeted by the curved sun-filled staircase, leading to an open floor plan perfect for entertaining. Surround yourself with elegance and sophistication, complete with crown molding throughout the main floor. The spacious living room boasts a custom fireplace and hardwood floors, perfect for cozying up on chilly nights. The stunning kitchen is a chef's dream, featuring beautiful granite countertops, a sitting area, glass backsplash, stainless steel appliances, a double oven, and more! The primary suite is your haven, with a cathedral ceiling, double-sided gas fireplace, Jacuzzi tub, and plenty of closet space. The princess suite offers a cathedral ceiling and a full bathroom, ensuring everyone has their private retreat. Need more space? The top floor offers a large storage area.
Sold for $625,000
$625,000
12 Arrowhead Cir Unit 12, Ashland, MA 01721
2beds
2,050sqft
Condominium, Townhouse
Built in 1995
-- sqft lot
$620,800 Zestimate®
$305/sqft
$3,263 Estimated rent
Home value
$620,800
$590,000 - $658,000
$3,263/mo
Zestimate® history
Owner options
List your home for rent
$3,263/mo
Rent Zestimate®
Find your next renter with Zillow Rental Manager. Plus, with online applications, you can quickly screen prospective tenants – for free.
$3,263/mo
Rent Zestimate®
Refinance and save
$4,516/mo
Est. payment
Refinancing to a lower rate could help reduce your monthly payments and save thousands over the life of the loan.
$4,516/mo
Est. payment
Explore your selling options
Work with a Zillow partner agent
Leverage their expertise and Zillow's premium Showcase listings to get your home seen by more buyers.
Get startedList with your own agent
Get your home in front of millions of buyers by listing it on Zillow.
Learn how to do itSell it yourself
Take full control of how buyers see your home on Zillow by listing For Sale by Owner (FSBO).
List your homeWhat's special
Double-sided gas fireplaceCustom fireplaceCathedral ceilingHardwood floorsOpen floor planPrincess suitePlenty of closet space
Zillow last checked:
Listing updated:
Listed by:
Souzan Davood Team 617-852-5797,
Coldwell Banker Realty - Newton 617-969-2447
Bought with:
Kevin Schumacher
Lamacchia Realty, Inc.
Source: MLS PIN,MLS#: 73300778
Facts & features
Interior
Bedrooms & bathrooms
- Bedrooms: 2
- Bathrooms: 3
- Full bathrooms: 2
- 1/2 bathrooms: 1
Primary bedroom
- Features: Bathroom - Full, Cathedral Ceiling(s), Ceiling Fan(s), Closet, Flooring - Hardwood, Cable Hookup
- Level: Third
Bedroom 2
- Features: Bathroom - Full, Cathedral Ceiling(s), Ceiling Fan(s), Closet, Flooring - Hardwood
- Level: Third
Bathroom 1
- Features: Bathroom - Half, Flooring - Stone/Ceramic Tile, Countertops - Stone/Granite/Solid
- Level: First
Bathroom 2
- Features: Bathroom - Full, Bathroom - Double Vanity/Sink, Bathroom - With Tub & Shower, Fireplace, Cathedral Ceiling(s), Closet - Linen, Closet, Flooring - Stone/Ceramic Tile, Jacuzzi / Whirlpool Soaking Tub
- Level: Third
Bathroom 3
- Features: Bathroom - Full, Bathroom - With Tub & Shower, Flooring - Stone/Ceramic Tile
- Level: Third
Dining room
- Features: Flooring - Hardwood, Open Floorplan
- Level: Second
Kitchen
- Features: Flooring - Stone/Ceramic Tile, Dining Area, Balcony / Deck, Countertops - Stone/Granite/Solid, Recessed Lighting, Stainless Steel Appliances, Gas Stove
- Level: Second
Living room
- Features: Flooring - Hardwood, Cable Hookup, Open Floorplan, Recessed Lighting
- Level: Second
Office
- Features: Ceiling Fan(s)
- Level: First
Heating
- Forced Air, Natural Gas
Cooling
- Central Air
Appliances
- Included: Range, Dishwasher, Microwave, Refrigerator
- Laundry: First Floor, In Unit
Features
- Ceiling Fan(s), Office
- Flooring: Hardwood
- Has basement: Yes
- Number of fireplaces: 2
- Fireplace features: Living Room, Master Bedroom
- Common walls with other units/homes: End Unit
Interior area
- Total structure area: 2,050
- Total interior livable area: 2,050 sqft
- Finished area above ground: 1,860
- Finished area below ground: 190
Property
Parking
- Total spaces: 5
- Parking features: Attached, Garage Door Opener, Off Street, Paved
- Attached garage spaces: 2
- Uncovered spaces: 3
Features
- Patio & porch: Deck
- Exterior features: Deck, Garden
Details
- Parcel number: M:025.0 B:0335 L:0500.3,3295926
- Zoning: Res
Construction
Type & style
- Home type: Townhouse
- Property subtype: Condominium, Townhouse
Materials
- Frame
- Roof: Shingle
Condition
- Year built: 1995
Utilities & green energy
- Electric: 110 Volts, 220 Volts, Circuit Breakers, 100 Amp Service
- Sewer: Public Sewer
- Water: Public
- Utilities for property: for Gas Range
Community & HOA
Community
- Features: Public Transportation, Shopping, Walk/Jog Trails
HOA
- Services included: Insurance, Maintenance Structure, Road Maintenance, Maintenance Grounds, Snow Removal
- HOA fee: $392 monthly
Location
- Region: Ashland
Financial & listing details
- Price per square foot: $305/sqft
- Tax assessed value: $489,700
- Annual tax amount: $6,484
- Date on market: 9/10/2026
Price history
| Date | Event | Price |
|---|---|---|
| 12/20/2024 | Sold | $625,000$305/sqft |
Source: MLS PIN #73300778 Report a problem | ||
| 10/26/2024 | Contingent | $625,000$305/sqft |
Source: MLS PIN #73300778 Report a problem | ||
| 10/10/2024 | Listed for sale | $625,000$305/sqft |
Source: MLS PIN #73300778 Report a problem | ||
Public tax history
Tax history is unavailable.
Neighborhood: 01721
Nearby homes
- $570,0002 bd3 ba2k sqft2 Arrowhead Cir #2, Ashland, MA 01721Sold

- $531,1002 bd3 ba1.8k sqft215 Algonquin #215, Ashland, MA 01721Off Market
- $585,0002 bd3 ba1.8k sqft217 Algonquin Trl UNIT 217, Ashland, MA 01721Sold
- $574,3002 bd3 ba1.9k sqft210 Algonquin #210, Ashland, MA 01721Off Market
- $679,2142 bd3 ba2.1k sqft214 Algonquin Trl UNIT 214, Ashland, MA 01721Sold
- $626,8002 bd2 ba2k sqft186 Algonquin Trl, Ashland, MA 01721Off Market
- $563,0002 bd3 ba2.2k sqft186 Algonquin #92B, Ashland, MA 01721Off Market
- $670,0002 bd3 ba3k sqft153 Algonquin Trl #153, Ashland, MA 01721Sold
Nearby schools
GreatSchools rating
- NAHenry E Warren Elementary SchoolGrades: K-2Distance: 0.8 mi
- 9/10Ashland Middle SchoolGrades: 6-8Distance: 2.2 mi
- 9/10Ashland High SchoolGrades: 9-12Distance: 1.1 mi
Schools provided by the listing agent
- Elementary: Warren/ Mindess
- Middle: Ashland Middle
- High: Ashland High
Source: MLS PIN. This data may not be complete. We recommend contacting the local school district to confirm school assignments for this home.
Get a cash offer in 3 minutes
Find out how much your home could sell for in as little as 3 minutes with a no-obligation cash offer.
Estimated market value
$620,800
Get a cash offer in 3 minutes
Find out how much your home could sell for in as little as 3 minutes with a no-obligation cash offer.
Estimated market value
$620,800
- Massachusetts
- Middlesex County
- Ashland
- 01721
- 12 Arrowhead Cir Unit 12
