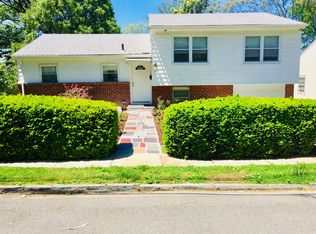
Welcome to this inviting home in Woodstock Manor, one of Yonker’s most desirable neighborhoods. Located at 12 Arthur Place, this residence offers approximately 2,125 square feet of comfortable living space with a layout full of versatility and opportunity.
The home features four well-sized bedrooms and two full bathrooms, including the convenience of a first-floor bedroom and bath. An eat-in kitchen provides a warm gathering space, while the dining room opens through double glass sliding doors to a flat patio—perfect for relaxing or entertaining. From the front of the home, enjoy seasonal views of the Palisades and the Hudson River, adding a special touch to everyday living. The lower level offers two additional rooms ideal for a home office, creative studio, or flexible living space. A one-car garage plus a driveway adds convenience, and the home’s generous room sizes throughout create a comfortable and functional environment. We can't forget the workstation to allow you to tackle the weekend projects.
With good bones and well-proportioned layout, this property offers a unique opportunity to reimagine and tailor the space to your vision. Ideal for contractors, investors, or buyers ready to create something truly their own, the home provides a rewarding project in a prime Yonkers location—just moments from Metro-North, local shops, and convenient access to Manhattan.
Come explore the possibilities and imagine the next chapter—schedule your private showing today and see how this home can become your own. Some pics are virtual remodel.
Sold for $650,000
$650,000
12 Arthur Place, Yonkers, NY 10701
4beds
2,125sqft
Single Family Residence, Residential
Built in 1962
8,712 Square Feet Lot
$655,600 Zestimate®
$306/sqft
$4,736 Estimated rent
Home value
$655,600
$597,000 - $721,000
$4,736/mo
Zestimate® history
Owner options
List your home for rent
$4,736/mo
Rent Zestimate®
Find your next renter with Zillow Rental Manager. Plus, with online applications, you can quickly screen prospective tenants – for free.
$4,736/mo
Rent Zestimate®
Refinance and save
$4,355/mo
Est. payment
Refinancing to a lower rate could help reduce your monthly payments and save thousands over the life of the loan.
$4,355/mo
Est. payment
Explore your selling options
Work with a Zillow partner agent
Leverage their expertise and Zillow's premium Showcase listings to get your home seen by more buyers.
Get startedList with your own agent
Get your home in front of millions of buyers by listing it on Zillow.
Learn how to do itSell it yourself
Take full control of how buyers see your home on Zillow by listing For Sale by Owner (FSBO).
List your homeWhat's special
Zillow last checked:
Listing updated:
Listed by:
Alberto Hernandez 914-473-4508,
Houlihan Lawrence Inc. 914-591-2700,
John Doherty 914-255-5000,
Houlihan Lawrence Inc.
Bought with:
Meng Jin Huang, 10401367754
eXp Realty
Source: OneKey® MLS as distributed by MLS GRID,MLS#: 988536
Facts & features
Interior
Bedrooms & bathrooms
- Bedrooms: 4
- Bathrooms: 2
- Full bathrooms: 2
Other
- Description: Entrance hallway, Bedroom #1, Hall bathroom #1, living room, dining room, eat-in kitchen, easy access to the patio from the kitchen or the double glass sliding doors.
- Level: First
Other
- Description: Bedroom#2, Bedroom #3, Bedroom #4, Hall full bathroom,
- Level: Second
Other
- Description: 2 extra rooms, work station, mechanical room and laundry area, garage access.
- Level: Lower
Heating
- Baseboard, Hot Water, Natural Gas
Cooling
- Wall/Window Unit(s)
Appliances
- Included: Dishwasher, Gas Cooktop, Gas Oven, Gas Water Heater
- Laundry: Washer/Dryer Hookup, In Basement, Laundry Room
Features
- First Floor Bedroom, First Floor Full Bath, Ceiling Fan(s), Eat-in Kitchen, Entrance Foyer, Formal Dining
- Flooring: Hardwood, Laminate
- Windows: Aluminum Frames, Double Pane Windows
- Basement: Full,Partially Finished,See Remarks
- Attic: Crawl
- Has fireplace: No
- Fireplace features: None
Interior area
- Total structure area: 2,125
- Total interior livable area: 2,125 sqft
Property
Parking
- Total spaces: 3
- Parking features: Driveway, Garage, On Street
- Garage spaces: 1
- Has uncovered spaces: Yes
Features
- Levels: Two
- Patio & porch: Patio, Porch
- Exterior features: Mailbox
- Fencing: None
- Has view: Yes
- View description: Panoramic, River
- Has water view: Yes
- Water view: River
Lot
- Size: 8,712 Square Feet
- Features: Corner Lot, Near Public Transit, Near School, Near Shops, See Remarks, Views
Details
- Parcel number: 180000200002491000007780
- Special conditions: None
Construction
Type & style
- Home type: SingleFamily
- Architectural style: Colonial
- Property subtype: Single Family Residence, Residential
Materials
- Frame
- Foundation: Block
Condition
- Year built: 1962
Utilities & green energy
- Sewer: Public Sewer
- Water: Public
- Utilities for property: Electricity Available, Electricity Connected, Natural Gas Available, Natural Gas Connected, See Remarks, Sewer Available, Sewer Connected, Trash Collection Public, Water Available, Water Connected
Community & HOA
HOA
- Has HOA: No
Location
- Region: Yonkers
Financial & listing details
- Price per square foot: $306/sqft
- Tax assessed value: $9,996
- Annual tax amount: $11,243
- Date on market: 4/24/2026
- Cumulative days on market: 41 days
- Listing agreement: Exclusive Right To Sell
- Exclusions: none
- Electric utility on property: Yes
Price history
| Date | Event | Price |
|---|---|---|
| 7/22/2026 | Sold | $650,000+8.5%$306/sqft |
Source:  OneKey® MLS as distributed by MLS GRID #988536 Report a problem OneKey® MLS as distributed by MLS GRID #988536 Report a problem | ||
| 6/4/2026 | Pending sale | $599,000$282/sqft |
Source: OneKey® MLS as distributed by MLS GRID #988536 Report a problem | ||
| 4/24/2026 | Listed for sale | $599,000$282/sqft |
Source: OneKey® MLS as distributed by MLS GRID #988536 Report a problem | ||
Public tax history
| Year | Property taxes | Tax assessment |
|---|---|---|
| 2025 | -- | $9,996 |
| 2024 | -- | $9,996 |
| 2023 | -- | $9,996 |
| 2022 | -- | $9,996 |
| 2021 | -- | $9,996 |
| 2020 | -- | $9,996 |
| 2019 | -- | $9,996 |
| 2018 | -- | $9,996 -13.5% |
| 2017 | -- | $11,560 |
| 2016 | -- | $11,560 |
| 2015 | -- | $11,560 -7.5% |
| 2014 | -- | $12,500 |
| 2013 | -- | $12,500 |
| 2012 | -- | $12,500 |
| 2011 | -- | $12,500 |
| 2010 | -- | $12,500 |
| 2009 | -- | $12,500 |
| 2008 | -- | $12,500 |
| 2007 | -- | $12,500 |
| 2006 | -- | $12,500 |
| 2005 | -- | $12,500 |
| 2004 | -- | $12,500 |
| 2003 | -- | $12,500 |
| 2002 | -- | $12,500 |
| 2001 | -- | $12,500 |
| 2000 | -- | $12,500 -3.8% |
| 1999 | -- | $13,000 |
Find assessor info on the county website
Neighborhood: Woodstock Manor
Nearby homes
- $---- bd-- ba-- sqft6 Arthur Pl #2, Yonkers, NY 10701Off Market
- $546,5002 bd1 ba844 sqft22 Arthur Pl, Yonkers, NY 10701Off Market
- $64,000-- bd-- ba-- sqft7 Windsor Ter, Yonkers, NY 10701Off Market
- $761,5003 bd2 ba2k sqft23 Arthur Pl, Yonkers, NY 10701Off Market
- $760,5003 bd2 ba1.5k sqft24 Arthur Pl, Yonkers, NY 10701Off Market
- $846,2004 bd3 ba1.6k sqft1 Windsor Ter, Yonkers, NY 10701Off Market
- $727,0004 bd2 ba2.3k sqft23 Windsor Ter, Yonkers, NY 10701Off Market
- $711,3004 bd3 ba1.6k sqft13 Windsor Ter, Yonkers, NY 10701Off Market
Nearby schools
GreatSchools rating
- 4/10School 16Grades: PK-8Distance: 0.4 mi
- 4/10Riverside High SchoolGrades: 9-12Distance: 0.2 mi
- 1/10Museum School 25Grades: K-6Distance: 0.2 mi
Schools provided by the listing agent
- Elementary: Yonkers (School Choice)
- Middle: Yonkers (School Choice)
- High: Yonkers (School Choice)
Source: OneKey® MLS as distributed by MLS GRID. This data may not be complete. We recommend contacting the local school district to confirm school assignments for this home.
Get a cash offer in 3 minutes
Find out how much your home could sell for in as little as 3 minutes with a no-obligation cash offer.
Estimated market value
$655,600
Get a cash offer in 3 minutes
Find out how much your home could sell for in as little as 3 minutes with a no-obligation cash offer.
Estimated market value
$655,600
- New York
- Westchester County
- Yonkers
- 10701
- Woodstock Manor
- 12 Arthur Place
