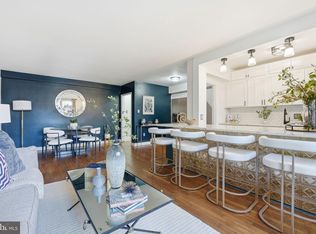
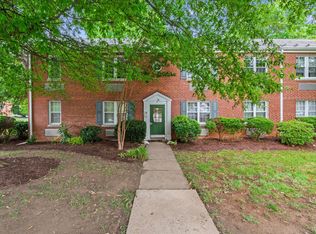
Welcome to Alexandria’s best kept secret, Auburn Village. This 700-square foot condo is a quiet reprieve within one of the area’s best commuter neighborhoods.<BR><BR>WHAT MAKES THIS UNIT STAND OUT? Vintage charm is met with modern comforts. Recently renovated (2026), this one bed/one bath condo has refinished hardwood floors, a complete kitchen remodel and an updated bathroom. New windows and PTAC wall-units create efficient energy saving. The condo association allows for in-unit washer & dryer installation, see virtual renovation photos. Situated on the first floor, the unit features a secondary entrance with green space the owner is welcomed to landscape. Permit parking included, the unit is conveniently located next to a resident parking lot. Monthly condo fee includes water, trash, exterior & grounds maintenance, laundry facilities & professional management.<BR><BR>WHAT MAKES THIS LOCATION STAND OUT? Walkscore = 88! Centrally located to multiple metropolitan pockets, including Crystal City, Potomac Yards, Old Town and Washington DC, this location is perfect for commuters by car, metro or bike. Less than 1 Mile to the Potomac Yards Metro Station. Just a short distance to the amazing Del Ray restaurant scene, shopping at Potomac Yards and Alexandria’s premier entertainment venue, The Birchmere.
For sale
$284,900
12 Ashby St APT F, Alexandria, VA 22305
1beds
700sqft
Condominium
Built in 1939
-- sqft lot
$279,000 Zestimate®
$407/sqft
$536/mo HOA
What's special
Updated bathroomPermit parking includedVintage charmComplete kitchen remodelRefinished hardwood floorsNew windows
- 1 day
- 90
- 1
Zillow last checked:
Listing updated:
Listed by:
Carolanne Korolowicz 571-499-1481,
RLAH @properties 7033909460,
Co-Listing Team: Eli Residential Group, Co-Listing Agent: Eli Tucker 703-539-2529,
RLAH @properties
Source: Bright MLS,MLS#: VAAX2066192
Facts & features
Interior
Bedrooms & bathrooms
- Bedrooms: 1
- Bathrooms: 1
- Full bathrooms: 1
- Main level bathrooms: 1
- Main level bedrooms: 1
Heating
- Wall Unit, Electric
Cooling
- Wall Unit(s), Electric
Appliances
- Included: Built-In Range, Dishwasher, Disposal, Refrigerator, Stainless Steel Appliance(s), Gas Water Heater
- Laundry: In Unit
Features
- Entry Level Bedroom, Flat, Kitchen - Galley, Upgraded Countertops
- Flooring: Hardwood, Wood
- Windows: Window Treatments
- Has basement: No
- Has fireplace: No
Interior area
- Total structure area: 700
- Total interior livable area: 700 sqft
- Finished area above ground: 700
Video & virtual tour
Property
Parking
- Total spaces: 1
- Parking features: Permit Included, Private, Unassigned, Parking Lot
Accessibility
- Accessibility features: None
Features
- Levels: Two
- Stories: 2
- Pool features: None
Details
- Additional structures: Above Grade
- Parcel number: 50421270
- Zoning: RA
- Special conditions: Standard
Construction
Type & style
- Home type: Condo
- Architectural style: Colonial,Traditional
- Property subtype: Condominium
- Attached to another structure: Yes
Materials
- Brick, Masonry
Condition
- Excellent
- New construction: No
- Year built: 1939
- Major remodel year: 2026
Utilities & green energy
- Sewer: Public Sewer
- Water: Public
Community & HOA
Community
- Condo and coop fee: $536 monthly
- Subdivision: Auburn Village
HOA
- Has HOA: No
- Amenities included: Laundry, Common Grounds
- Services included: Common Area Maintenance, Maintenance Structure, Maintenance Grounds, Management, Parking Fee, Reserve Funds, Sewer, Snow Removal, Trash
Location
- Region: Alexandria
Financial & listing details
- Price per square foot: $407/sqft
- Tax assessed value: $277,642
- Annual tax amount: $3,151
- Date on market: 9/24/2026
- Listing agreement: Exclusive Right To Sell
- Listing terms: Cash,Conventional,FHA,VA Loan
- Ownership: Condominium
Estimated market value
$279,000
$265,000 - $293,000
$2,084/mo
Price history
| Date | Event | Price |
|---|---|---|
| 9/24/2026 | Listed for sale | $284,9000%$407/sqft |
Source:  Bright MLS #VAAX2066192 Report a problem Bright MLS #VAAX2066192 Report a problem | ||
| 5/6/2026 | Sold | $285,000-1.7%$407/sqft |
Source: Bright MLS #VAAX2055686 Report a problem | ||
| 4/22/2026 | Pending sale | $289,900$414/sqft |
Source: Bright MLS #VAAX2055686 Report a problem | ||
| 4/7/2026 | Contingent | $289,900$414/sqft |
Source: Bright MLS #VAAX2055686 Report a problem | ||
| 3/26/2026 | Listed for sale | $289,900+26%$414/sqft |
Source: Bright MLS #VAAX2055686 Report a problem | ||
| 1/6/2026 | Listing removed | $230,000$329/sqft |
Source: Bright MLS #VAAX2050328 Report a problem | ||
| 12/16/2025 | Listed for sale | $230,000-2.1%$329/sqft |
Source: Bright MLS #VAAX2050328 Report a problem | ||
| 12/11/2025 | Contingent | $235,000$336/sqft |
Source: Bright MLS #VAAX2050328 Report a problem | ||
| 11/9/2025 | Price change | $235,000-6%$336/sqft |
Source: Bright MLS #VAAX2050328 Report a problem | ||
| 10/8/2025 | Listed for sale | $250,000$357/sqft |
Source: Bright MLS #VAAX2050328 Report a problem | ||
Public tax history
| Year | Property taxes | Tax assessment |
|---|---|---|
| 2026 | $3,151 +4.7% | $277,642 +4.7% |
| 2025 | $3,009 | $265,114 |
| 2024 | $3,009 +4.2% | $265,114 +1.9% |
| 2023 | $2,888 +6.6% | $260,142 +6.5% |
| 2022 | $2,710 +2.8% | $244,173 +5.6% |
| 2021 | $2,636 | $231,326 +0.7% |
| 2020 | -- | $229,772 +10.6% |
| 2019 | -- | $207,679 +2% |
| 2018 | $1,762 -12.9% | $203,607 +5% |
| 2017 | $2,023 | $193,916 |
| 2016 | $2,023 -7% | $193,916 -7% |
| 2015 | $2,175 +11.7% | $208,512 +11.7% |
| 2014 | $1,947 +12.8% | $186,661 +5.8% |
| 2013 | $1,726 | $176,508 |
| 2012 | $1,726 | $176,508 |
| 2011 | $1,726 +2% | $176,508 +2% |
| 2010 | $1,692 +0.7% | $173,032 -7% |
| 2009 | $1,680 -5.4% | $186,055 -11.5% |
| 2008 | $1,776 -6.5% | $210,133 -8.2% |
| 2007 | $1,899 +1.8% | $228,800 |
| 2006 | $1,865 -2% | $228,800 +28.7% |
| 2005 | $1,902 +46.7% | $177,800 +46.7% |
| 2004 | $1,297 +59.5% | $121,200 +59.5% |
| 2003 | $813 +58% | $76,000 +58% |
| 2002 | $515 +9.1% | $48,100 +9.1% |
| 2001 | $472 | $44,100 |
Find assessor info on the county website
Monthly payment
Est. payment
Payment breakdown
Explore the cost of this home by adjusting the details. Changes won't be saved.Climate risks
Neighborhood: Potomac West
Nearby schools
Schools provided by the listing agent
- District: Alexandria City Public Schools
Source: Bright MLS. This data may not be complete. We recommend contacting the local school district to confirm school assignments for this home.
Similar homes
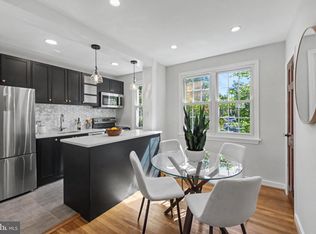
- $299,9001 bd1 ba700 sqftAuburn Village, Alexandria, VA 22305For Sale
 MLS ID #VAAX2066016, Amanda Braksa, Samson Properties. Bright MLS
 - $269,9001 bd1 ba700 sqftAuburn Village, Alexandria, VA 22305For Sale
 MLS ID #VAAX2065640, Eric Hernandez, Compass. Bright MLS
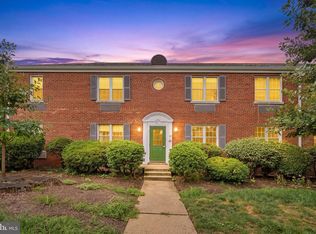
 - $329,0002 bd1 ba850 sqftAuburn Village, Alexandria, VA 22305For Sale
 MLS ID #VAAX2065534, Roy Kohn, Redfin Corporation. Bright MLS
 - $299,9001 bd1 ba760 sqftParkfairfax, Alexandria, VA 22302For Sale
 MLS ID #VAAX2065262, MICHAEL MYA, CENTURY 21 New Millennium. Bright MLS
 - $267,5001 bd1 ba533 sqftGeorgetown North, Washington, DC 20007For SaleMLS ID #DCDC2284414, Kerry Fortune, Washington Fine Properties, LLC. Bright MLS
- $289,0002 bd1 ba785 sqftBelle View Condo, Alexandria, VA 22307For SaleMLS ID #VAFX2338390, Angela Shaw, Real Broker, LLC. Bright MLS
- $255,0001 bd1 ba750 sqftParkfairfax, Alexandria, VA 22302For SaleMLS ID #VAAX2060846, Reshawna Leaven, KW United. Bright MLS
- $349,0001 bd1 ba447 sqft409 E Raymond Ave APT 6, Alexandria, VA 22301For SaleMLS ID #VAAX2065924, Adrianna Vallario, Compass. Bright MLS
- $299,9002 bd1 ba793 sqftBelle View Condo, Alexandria, VA 22307For SaleMLS ID #VAFX2334044, Andrea Courduvelis, TTR Sotheby's International Realty. Bright MLS
- $307,0001 bd1 ba711 sqftFairlington Glen, Arlington, VA 22206For SaleMLS ID #VAAR2075772, Stuart Nesbitt, Nesbitt Realty. Bright MLS
- $298,9992 bd1 ba1k sqftThe Cavendish, Arlington, VA 22202For SaleMLS ID #VAAR2079666, Brittany Camargo, KW Metro Center. Bright MLS
- $315,0001 bd1 ba671 sqftFayette Court, Alexandria, VA 22314For SaleMLS ID #VAAX2064862, Ellie Sweet, KW Metro Center. Bright MLS
- $335,0002 bd2 ba946 sqftPotowmack Crossing, Alexandria, VA 22314For SaleMLS ID #VAAX2064746, Nicole McCullar, KW Metro Center. Bright MLS
- $335,0002 bd2 ba819 sqftPotowmack Crossing, Alexandria, VA 22314For SaleMLS ID #VAAX2063712, Lindsey Emami, Samson Properties. Bright MLS
- $315,0001 bd1 ba711 sqftFairlington Village, Arlington, VA 22206For SaleMLS ID #VAAX2064680, Jonathan Criswell, KW United. Bright MLS
- $370,0002 bd2 ba879 sqftPotowmack Crossing, Alexandria, VA 22314For SaleMLS ID #VAAX2064738, Kathy Kratovil, Coldwell Banker Realty. Bright MLS
- $295,0002 bd1 ba677 sqftKenyon Manor Condominium, Washington, DC 20010For SaleMLS ID #DCDC2281638, Eugene Sung, RLAH @properties. Bright MLS
- $289,0001 bd1 ba505 sqftCleveland Park, Washington, DC 20016For SaleMLS ID #DCDC2279176, Andrew Pariser, Long & Foster Real Estate, Inc.. Bright MLS
- $209,9001 bd1 ba720 sqft3701 5th St S APT 306, Arlington, VA 22204For SaleMLS ID #VAAR2080168, Kay Houghton, EXP Realty, LLC. Bright MLS
- $335,0001 bd1 ba623 sqftWindgate Of Arl (1, 2, & 3), Arlington, VA 22206For SaleMLS ID #VAAR2078570, Kay Houghton, EXP Realty, LLC. Bright MLS
