Skip main navigation
Off market
  • $1,067,700

    12 Ashford Lane, Newtown, CT 06470

    4beds
    4,489sqft
    SingleFamily
    Built in 1990
    1.08 Acres Lot
    $1,067,700 Zestimate®
    $238/sqft
    $5,964 Estimated rent

    Home value

    $1,067,700

    $982,000 - $1.16M

    $5,964/mo

    Zestimate® history
    Loading
    Loading...

    Owner options

    List your home for rent

    $5,964/mo

    Rent Zestimate®

    Find your next renter with Zillow Rental Manager. Plus, with online applications, you can quickly screen prospective tenants – for free.

    Learn more

    $5,964/mo

    Rent Zestimate®

    Refinance and save

    $7,189/mo

    Est. payment

    Refinancing to a lower rate could help reduce your monthly payments and save thousands over the life of the loan.

    See today's rates

    $7,189/mo

    Est. payment

    Explore your selling options

    Work with a Zillow partner agent

    Leverage their expertise and Zillow's premium Showcase listings to get your home seen by more buyers.

    Get started

    List with your own agent

    Get your home in front of millions of buyers by listing it on Zillow.

    Learn how to do it

    Sell it yourself

    Take full control of how buyers see your home on Zillow by listing For Sale by Owner (FSBO).

    List your home

    What's special

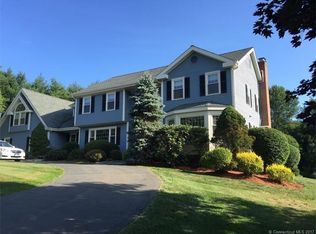
    Welcome Home to 12 Ashford Lane, conveniently located close Exit 9 off of I84, the center of Newtown and perfect for commuting to lower Fairfield County/NYC. This lovely 4 Bed, 3.5 Bath Colonial is situated on just over an acre of land complete with a heated in ground pool and an abundance of patio space perfect for entertaining. Upon entering the home you will notice spacious warm layout with beautifully updated hardwood floors throughout the whole main level. The gorgeous chefs kitchen has custom cabinets, granite countertops, stainless steel appliances with an open floorplan flowing into the oversized family room where you can relax by the cozy fireplace or look out at the amazing view of the level private backyard and pool area. The first floor is complete with a formal dining room, living room and laundry room/mudroom area. Upstairs you will find a large master bedroom suite with a full bath overlooking the backyard and a spacious walk in closet. Three ample sized bedrooms and a large full bath with a tub round out the upstairs. Above the 3 car garage you will find a large bonus room perfect for a home office or another separate place to retreat to. The finished section of the basement is a great workout/playroom. This is a must see beautifully maintained home in a lovely neighborhood located close to hiking trails, state parks, and LI sound beaches.

    This property is off market, which means it's not currently listed for sale or rent on Zillow. This may be different from what's available on other websites or public sources.

    Facts & features

    Interior

    Bedrooms & bathrooms
    • Bedrooms: 4
    • Bathrooms: 4
    • Full bathrooms: 3
    • 1/2 bathrooms: 1
    Heating
    • Forced air, Oil
    Cooling
    • Central
    Appliances
    • Included: Dishwasher, Dryer, Microwave, Range / Oven, Refrigerator, Washer
    • Laundry: Laundry Room, Main Level
    Features
    • Central Vacuum, Mud Room, Laundry Room, Foyer, Open Floorplan, Auto Garage Door Opener
    • Basement: Partially Finished, Full, Garage Access
    • Attic: Pull Down Stairs
    • Has fireplace: Yes
    Interior area
    • Total interior livable area: 4,489 sqft
    • Finished area below ground: 452

    Property

    Parking
    • Total spaces: 3
    • Parking features: Garage - Attached
    Features
    • Patio & porch: Patio
    • Exterior features: Wood
    • Pool features: In Ground, Heated, Vinyl, Fenced
    • Fencing: Partial
    • Waterfront features: Not Applicable
    Lot
    • Size: 1.08 Acres
    • Features: Level, In Subdivision, Lightly Wooded
    Details
    • Zoning: R-1

    Construction

    Type & style
    • Home type: SingleFamily
    • Architectural style: Colonial
    Materials
    • Roof: Asphalt
    Condition
    • Year built: 1990

    Utilities & green energy

    • Sewer: Septic Tank
    • Water: Private Well

    Community & HOA

    Community
    • Features: Fitness Center
    Location
    • Region: Newtown

    Financial & listing details

    • Price per square foot: $238/sqft
    • Annual tax amount: $13,564
    • Total actual rent: 675000

    Price history

    DateEventPrice
    11/17/2020Sold$706,000+4.6%$157/sqft
    Source: Agent Provided Report a problem
    9/14/2020Pending sale$675,000$150/sqft
    Source: Keller Williams Realty #170335553 Report a problem
    9/13/2020Listed for sale$675,000+9.8%$150/sqft
    Source: Keller Williams Realty #170335553 Report a problem
    5/19/2017Sold$615,000$137/sqft
    Source: Agent Provided Report a problem

    Public tax history

    Tax history is unavailable.

    Neighborhood: 06470

    Nearby schools

    GreatSchools rating
    Schools provided by the listing agent
    • Elementary: Head O'Meadow
    • High: Newtown

    Source: The MLS. This data may not be complete. We recommend contacting the local school district to confirm school assignments for this home.

    Get pre-qualified for a loan
    At Zillow Home Loans, we can pre-qualify you in as little as 5 minutes with no impact to your credit score.

    An equal housing lender. NMLS #10287.

    Sell for more on Zillow
    Get a Zillow Showcase℠ listing at no additional cost and you could sell for .
    $1,067,700
    2% more
    +$21,354
    With Zillow Showcase(estimated)
    $1,089,054