Step inside to an inviting foyer with oak hard wood flooring that flows throughout the great room, kitchen, formal dining room and hallway leading to a Master Suite on the first floor. Fresh interior paint adds a crisp modern touch. The formal dining room is perfect for hosting holidays and special gatherings .Great room features a cozy fireplace, vault ceiling, recessed lighting, The kitchen has pecan finish cabinetry , recessed lighting , breakfast bar, and a sunny dining nook. Ceramic tile flooring French doors open to a back patio, overlooking a private back yard to enjoy your morning coffee or evening barbecues surrounded by nature. A new dishwasher and stove will be installed prior to closing. The master suite located on the first floor offers a retreat of its own with an elegant double tray ceiling, ceiling fan, and plush new carpet. The spa -like master bath features a jacuzzi tub, tile flooring, double vanity with corian countertops, separate shower and a spacious walk in closet. Upstairs you will find 3 additional bedrooms and a bonus room or 4th bedroom with new carpet , Ceiling fans, and plenty of storage. With a 2 car garage and wide open acreage this home offers room to grow, play and enjoy the outdoors all while being just minutes from town! The perfect place to call home!
Sold for $300,000
$300,000
12 Ashley Ln NE, Ludowici, GA 31316
4beds
2,154sqft
Single Family Residence
Built in 2008
3.8 Acres Lot
$300,600 Zestimate®
$139/sqft
$2,202 Estimated rent
Home value
$300,600
Estimated sales range
Not available
$2,202/mo
Zestimate® history
Owner options
List your home for rent
$2,202/mo
Rent Zestimate®
Find your next renter with Zillow Rental Manager. Plus, with online applications, you can quickly screen prospective tenants – for free.
$2,202/mo
Rent Zestimate®
Refinance and save
$1,877/mo
Est. payment
Refinancing to a lower rate could help reduce your monthly payments and save thousands over the life of the loan.
$1,877/mo
Est. payment
Explore your selling options
Work with a Zillow partner agent
Leverage their expertise and Zillow's premium Showcase listings to get your home seen by more buyers.
Get startedList with your own agent
Get your home in front of millions of buyers by listing it on Zillow.
Learn how to do itSell it yourself
Take full control of how buyers see your home on Zillow by listing For Sale by Owner (FSBO).
List your homeWhat's special
Cozy fireplaceWide open acreageSunny dining nookBreakfast barCeiling fansRecessed lightingSeparate shower
Zillow last checked:
Listing updated:
Listed by:
The Boggs-Jones Team 912-349-9392,
Boggs Realty
Bought with:
Elizabeth Recoulle, 402554
KELLER WILLIAMS REALTY COASTAL AREA PARTNERS
Source: HABR,MLS#: 162892
Facts & features
Interior
Bedrooms & bathrooms
- Bedrooms: 4
- Bathrooms: 3
- Full bathrooms: 2
- 1/2 bathrooms: 1
Appliances
- Included: Dishwasher, Electric Range, Microwave, Range Hood, Refrigerator, Electric Water Heater
- Laundry: Wash/Dry Hook-up
Features
- Bonus Room, Breakfast Bar, Ceiling Fan(s), Curved Staircase, Entrance Foyer, Great Room, Newly Painted, Pantry, Recessed Lighting, Split Bedroom, Vaulted Ceiling(s), Eat-in Kitchen, Formal Dining Room
- Has fireplace: Yes
- Fireplace features: Great Room
Interior area
- Total structure area: 2,154
- Total interior livable area: 2,154 sqft
Property
Parking
- Total spaces: 2
- Parking features: Two Car, Attached, Garage Door Opener
- Attached garage spaces: 2
Features
- Levels: Two
- Exterior features: See Remarks
- Fencing: Partial
Lot
- Size: 3.8 Acres
- Features: Acreage 1-5, Covenants, Cul-De-Sac, Landscaped, Subdivision Recorded, Wooded
Construction
Type & style
- Home type: SingleFamily
- Architectural style: Traditional
- Property subtype: Single Family Residence
Materials
- Brick, Vinyl Siding
- Roof: Shingle
Condition
- Year built: 2008
Utilities & green energy
- Sewer: Septic Tank
- Water: Community Water
- Utilities for property: Electricity Connected
Community & HOA
Community
- Security: Smoke Detector(s)
- Subdivision: Davenport Ridge
HOA
- Has HOA: Yes
Location
- Region: Ludowici
Financial & listing details
- Price per square foot: $139/sqft
- Date on market: 9/3/2025
- Electric utility on property: Yes
Price history
| Date | Event | Price |
|---|---|---|
| 9/30/2025 | Pending sale | $310,000+3.3%$144/sqft |
Source: HABR #162892 Report a problem | ||
| 9/29/2025 | Sold | $300,000-3.2%$139/sqft |
Source: HABR #162892 Report a problem | ||
| 9/8/2025 | Contingent | $310,000$144/sqft |
Source: HABR #162892 Report a problem | ||
| 9/3/2025 | Listed for sale | $310,000+37.2%$144/sqft |
Source: HABR #162892 Report a problem | ||
| 8/13/2009 | Listing removed | $226,000$105/sqft |
Source: Elaine Boggs Realty Group Report a problem | ||
| 5/16/2009 | Listed for sale | $226,000$105/sqft |
Source: Systems Engineering, Inc. #97906 Report a problem | ||
Public tax history
Tax history is unavailable.
Neighborhood: 31316
Nearby homes

- $300,0004 bd2 ba2.3k sqft198 NE Ashley Ln, Ludowici, GA 31316Sold
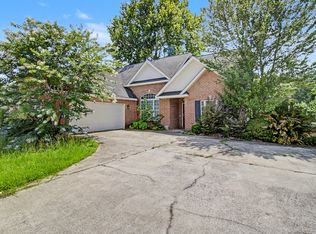
- $2,3004 bd3 ba2.4k sqft158 Ashley Ln NE, Ludowici, GA 31316For Rent
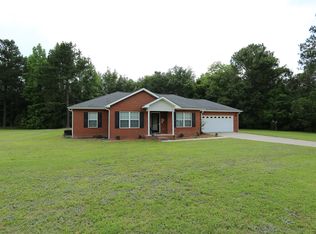
- $333,6004 bd2 ba1.8k sqft633 Wilkinson Rd NE, Ludowici, GA 31316Off Market

- $338,6004 bd3 ba2.6k sqft201 Ashley Ln NE, Ludowici, GA 31316Off Market
- $283,8003 bd3 ba1.8k sqft180 Ashley Ln NE, Ludowici, GA 31316Sold
- $276,5003 bd2 ba1.6k sqft144 Ashley Ln NE, Ludowici, GA 31316Off Market
- $262,4003 bd2 ba1.6k sqft195 Ashley Ln NE, Ludowici, GA 31316Off Market
- $256,8004 bd2 ba1.7k sqft132 Ashley Ln NE, Ludowici, GA 31316Off Market
Nearby schools
GreatSchools rating
- 4/10McClelland Elementary SchoolGrades: 4-5Distance: 4.7 mi
- 5/10Long County Middle SchoolGrades: 6-8Distance: 5.1 mi
- 6/10Long County High SchoolGrades: 9-12Distance: 6.8 mi


Get pre-qualified for a loan
At Zillow Home Loans, we can pre-qualify you in as little as 5 minutes with no impact to your credit score.An equal housing lender. NMLS #10287.
Sell for more on Zillow
Get a Zillow Showcase℠ listing at no additional cost and you could sell for .
$300,600
2% more
+$6,012
With Zillow Showcase(estimated)
$306,612
- Georgia
- Long County
- Ludowici
- 31316
- 12 Ashley Ln NE
Nearby cities
Nearby zip codes
Other Ludowici Topics
