Welcome to Ashwood Lane Townhomes in Spring Lakes! This home will surprise you with it’s spaciousness & upscale features. Enjoy a fully decked out kitchen that includes features such as: granite counter tops, Simple Trends Shaker cabinetry, island, trendy black matte fixtures, pull out shelving in island cabinets, a convenient Lazy Susan in the corner cabinet. Also included is a double pull out trash can drawer, soft close full extend kitchen & bathroom drawers, upgraded stainless steel appliance package, & crown moulding atop the cabinetry for extra appeal. Hardwood flooring extends the entire first level & stairs & into a first floor primary bedroom. The large primary bathroom includes ceramic tile, dual vanities and a beautifully tiled shower. Surprise! The upper level also includes an extra large bedroom suite complete with another fully decked out bathroom, a third bedroom and a third bathroom are down the hall. The possibilities of growth in this home are endless with 656 SF of extra unfinished space waiting for you to make your mark on it! Check out all the amenities Spring Lakes has to offer: Pool, tennis/pickleball courts, clubhouse, playset, picnic area, fishing ponds & walking trail. You will never want to leave!
Closed
$442,500
12 Ashwood Ln, Staunton, VA 24401
3beds
2,157sqft
Townhouse
Built in 2023
3,920 Square Feet Lot
$470,400 Zestimate®
$205/sqft
$2,441 Estimated rent
Home value
$470,400
$442,000 - $503,000
$2,441/mo
Zestimate® history
Owner options
List your home for rent
$2,441/mo
Rent Zestimate®
Find your next renter with Zillow Rental Manager. Plus, with online applications, you can quickly screen prospective tenants – for free.
$2,441/mo
Rent Zestimate®
Refinance and save
$2,756/mo
Est. payment
Refinancing to a lower rate could help reduce your monthly payments and save thousands over the life of the loan.
$2,756/mo
Est. payment
Explore your selling options
Work with a Zillow partner agent
Leverage their expertise and Zillow's premium Showcase listings to get your home seen by more buyers.
Get startedList with your own agent
Get your home in front of millions of buyers by listing it on Zillow.
Learn how to do itSell it yourself
Take full control of how buyers see your home on Zillow by listing For Sale by Owner (FSBO).
List your homeWhat's special
Zillow last checked:
Listing updated:
Listed by:
Suzanne Trow 540-383-7173,
Funkhouser Real Estate Group
Bought with:
NONMLSAGENT NONMLSAGENT
NONMLSOFFICE
Source: CAAR,MLS#: 643251 Originating MLS: Harrisonburg-Rockingham Area Association of REALTORS
Originating MLS: Harrisonburg-Rockingham Area Association of REALTORSFacts & features
Interior
Bedrooms & bathrooms
- Bedrooms: 3
- Bathrooms: 4
- Full bathrooms: 3
- 1/2 bathrooms: 1
Rooms
- Room types: Bathroom, Bedroom, Dining Room, Eat-in Kitchen, Family Room, Full Bath, Half Bath, Kitchen, Laundry, Primary Bathroom, Primary Bedroom
Heating
- Heat Pump
Cooling
- Heat Pump
Appliances
- Included: Dishwasher, Electric Range, Disposal, Microwave, Refrigerator
- Laundry: Washer Hookup, Dryer Hookup
Features
- Double Vanity, Primary Downstairs, Walk-In Closet(s), Eat-in Kitchen, Kitchen Island, Recessed Lighting
- Flooring: Carpet, Ceramic Tile, Hardwood
- Windows: Double Pane Windows, Tilt-In Windows, Vinyl
- Basement: Crawl Space,Interior Entry
- Has fireplace: Yes
- Fireplace features: Gas Log
- Common walls with other units/homes: End Unit
Interior area
- Total structure area: 3,253
- Total interior livable area: 2,157 sqft
- Finished area above ground: 2,157
- Finished area below ground: 0
Property
Parking
- Total spaces: 1
- Parking features: Asphalt, Attached, Garage Faces Front, Garage, Shared Driveway
- Attached garage spaces: 1
- Has uncovered spaces: Yes
Features
- Levels: Two
- Stories: 2
- Patio & porch: Covered, Patio
- Pool features: Association
Lot
- Size: 3,920 Square Feet
- Features: Garden, Landscaped
Details
- Parcel number: 055G1(6)2
- Zoning description: MF Multi-Family Residential
Construction
Type & style
- Home type: Townhouse
- Architectural style: Craftsman
- Property subtype: Townhouse
- Attached to another structure: Yes
Materials
- Stick Built, Synthetic, Wood Siding
- Foundation: Block
- Roof: Architectural
Condition
- New construction: Yes
- Year built: 2023
Details
- Builder name: GEORGE OWEN
Utilities & green energy
- Electric: Underground
- Sewer: Public Sewer
- Water: Public
- Utilities for property: Other
Community & HOA
Community
- Security: Smoke Detector(s)
- Subdivision: SPRING LAKES
HOA
- Has HOA: Yes
- Amenities included: Clubhouse, Fitness Center, Picnic Area, Playground, Pool, Tennis Court(s), Trail(s), Water
- Services included: Association Management, Common Area Maintenance, Clubhouse, Fitness Facility, Insurance, Playground, Pool(s), Tennis Courts
- HOA fee: $180 monthly
Location
- Region: Staunton
Financial & listing details
- Price per square foot: $205/sqft
- Date on market: 7/1/2023
- Cumulative days on market: 793 days
Price history
| Date | Event | Price |
|---|---|---|
| 12/9/2024 | Sold | $442,500-0.6%$205/sqft |
Source:  CAAR #643251 Report a problem CAAR #643251 Report a problem | ||
| 10/15/2024 | Pending sale | $445,000$206/sqft |
Source: HRAR #643251 Report a problem | ||
| 2/7/2024 | Price change | $445,000-3%$206/sqft |
Source: HRAR #643251 Report a problem | ||
| 9/24/2022 | Price change | $458,900+5%$213/sqft |
Source: CAAR #633604 Report a problem | ||
| 8/10/2022 | Listed for sale | $436,900$203/sqft |
Source: CAAR #633604 Report a problem | ||
Public tax history
Tax history is unavailable.
Neighborhood: 24401
Nearby homes
- $369,9004 bd3 ba2.2k sqft19 Ashwood Ln, Staunton, VA 24401Sold

- $376,0003 bd2 ba2k sqft21 Ashwood Ln, Staunton, VA 24401Off Market
- $376,9003 bd2 ba2k sqft17 Ashwood Ln, Staunton, VA 24401Off Market
- $383,5003 bd3 ba1.8k sqft10 Ashwood Ln, Staunton, VA 24401Sold
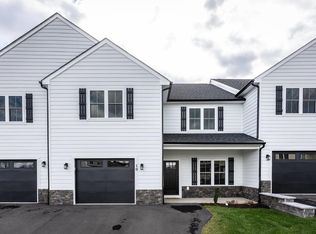
- $469,5005 bd3 ba3.1k sqft15 Ashwood Ln, Staunton, VA 24401Off Market
- $402,5004 bd3 ba2k sqft23 Ashwood, Staunton, VA 24401Off Market
- $382,5003 bd3 ba1.8k sqft22 Ashwood Ln, Staunton, VA 24401Sold
- $407,0004 bd3 ba2k sqft13 Ashwood Ln, Staunton, VA 24401Off Market
Nearby schools
GreatSchools rating
- 4/10Riverheads Elementary SchoolGrades: PK-5Distance: 6.2 mi
- 5/10Wilson Middle SchoolGrades: 6-8Distance: 5.1 mi
- 5/10Riverheads High SchoolGrades: 9-12Distance: 6.3 mi
Schools provided by the listing agent
- Elementary: Riverheads
- Middle: Riverheads
- High: Riverheads
Source: CAAR. This data may not be complete. We recommend contacting the local school district to confirm school assignments for this home.


Get pre-qualified for a loan
At Zillow Home Loans, we can pre-qualify you in as little as 5 minutes with no impact to your credit score.An equal housing lender. NMLS #10287.
Sell for more on Zillow
Get a Zillow Showcase℠ listing at no additional cost and you could sell for .
$470,400
2% more
+$9,408
With Zillow Showcase(estimated)
$479,808
- Virginia
- Augusta County
- Staunton
- 24401
- 12 Ashwood Ln
Nearby cities
Nearby zip codes
Other Staunton Topics
